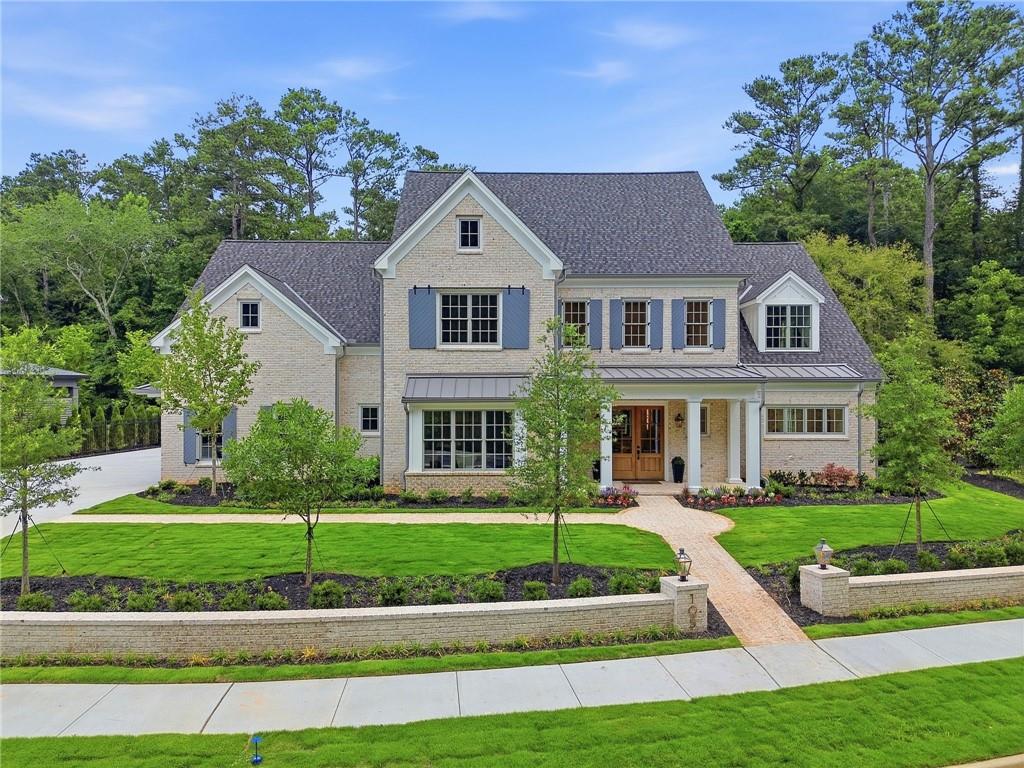
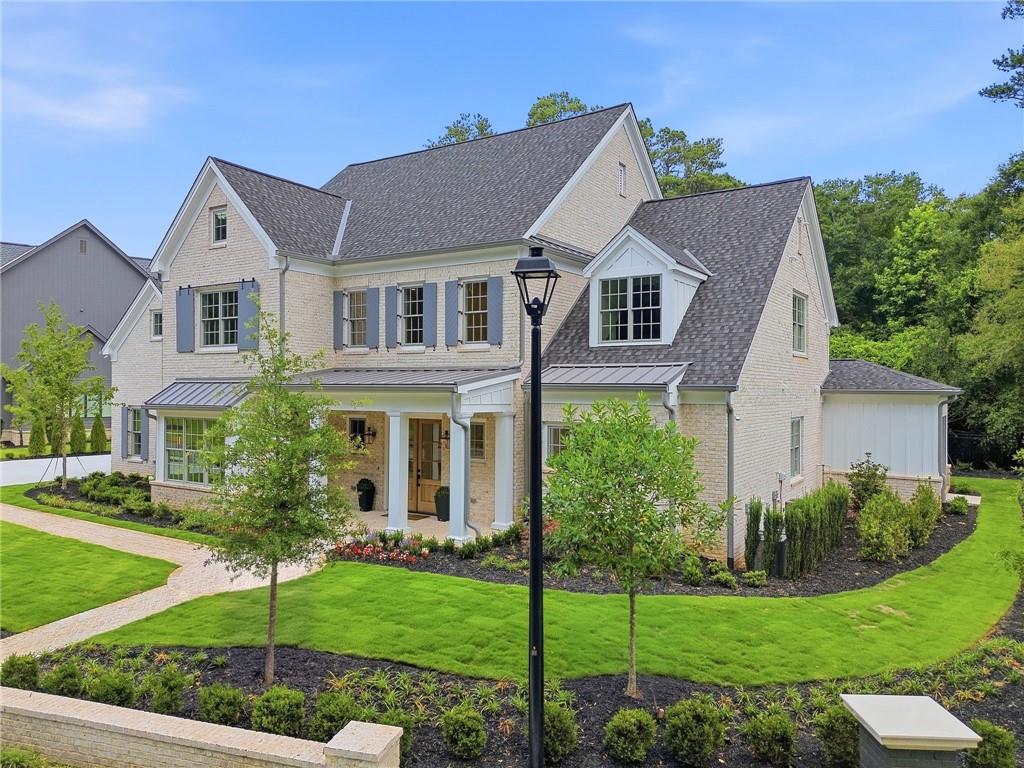
Two-story brick home with blue shutters, a covered entry, and a landscaped front lawn.
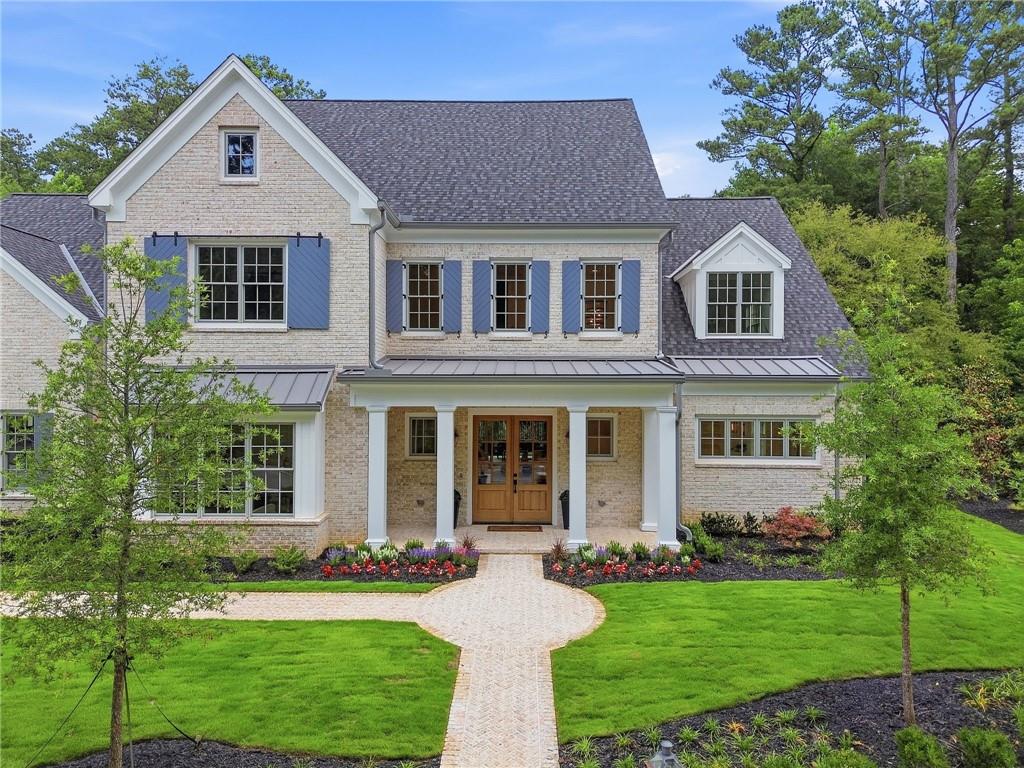
Two-story brick home with blue shutters, a covered entry, and a curved brick walkway.
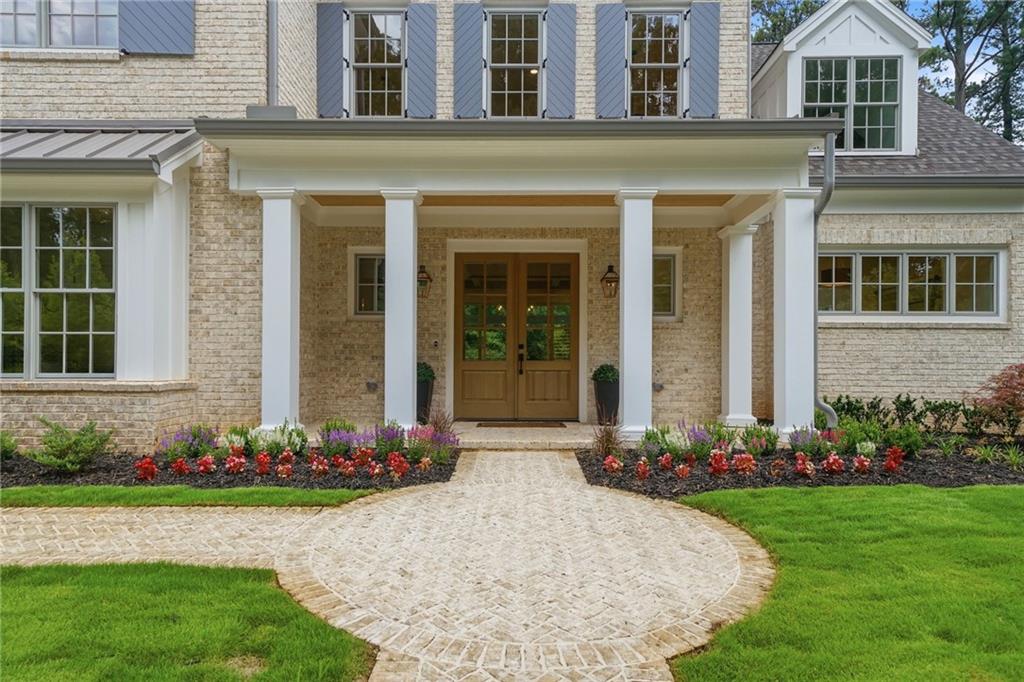
Light brick home entrance with white columns, wooden double doors, and a curved brick walkway through landscaped gardens.
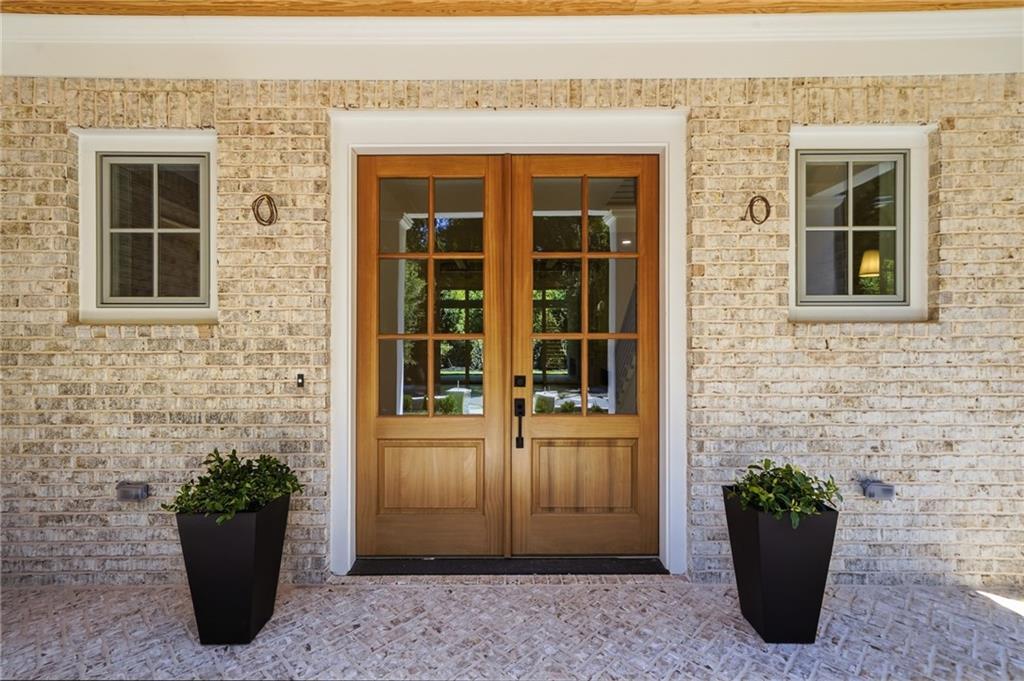
Brick home entrance with double wood-and-glass doors and matching black planters.
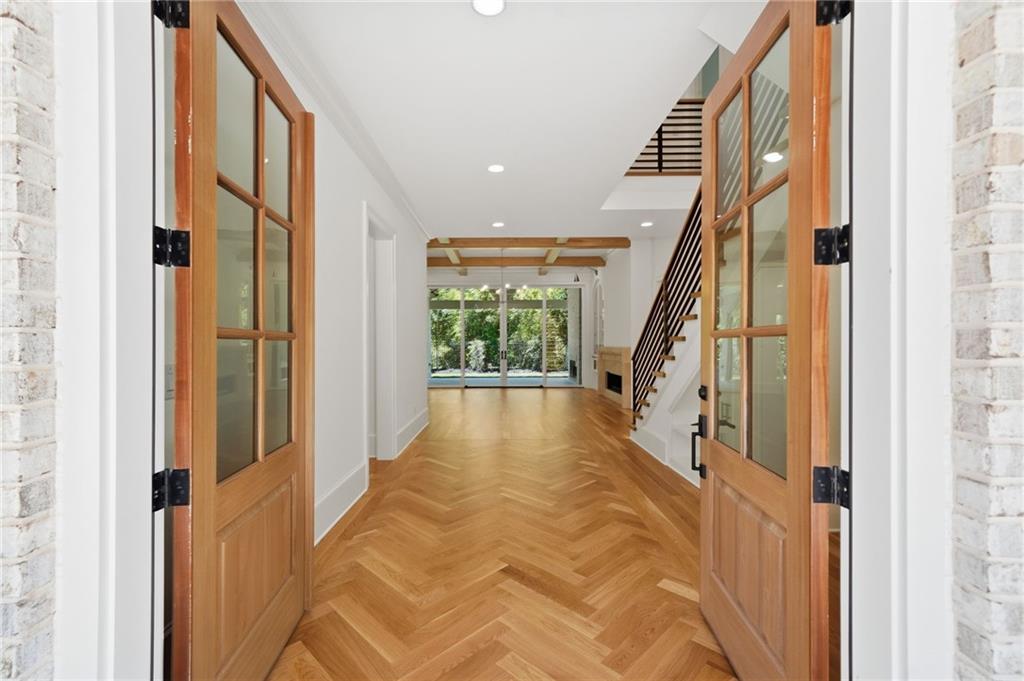
Entry hall with herringbone floors, open wood doors, staircase, and glass doors to a leafy yard.
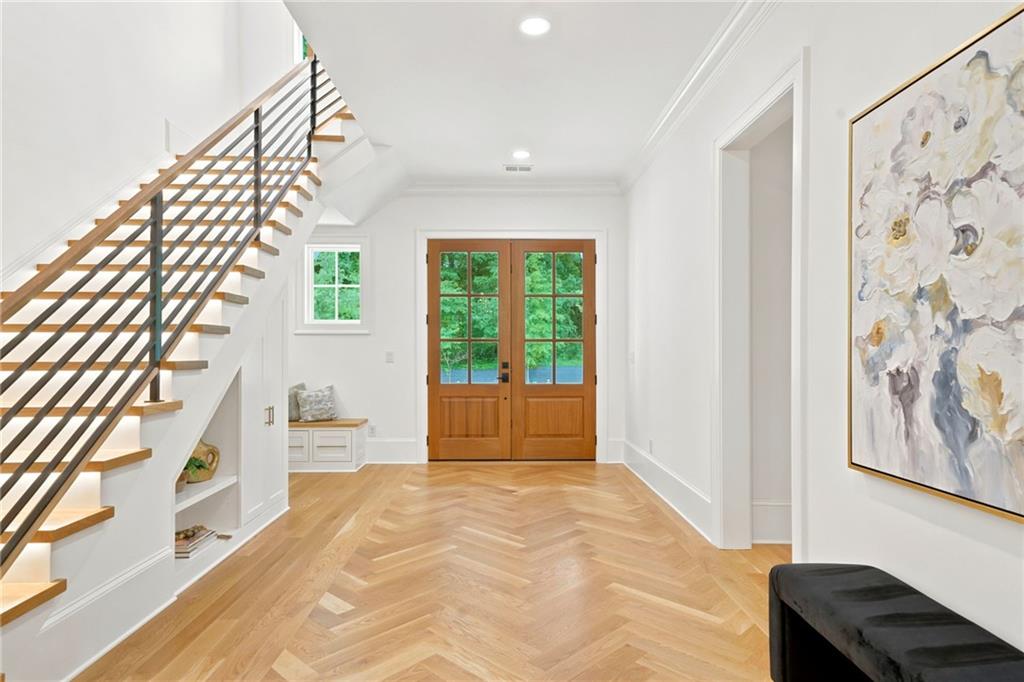
Entry foyer with herringbone wood flooring, an open staircase, and double glass-paneled doors.
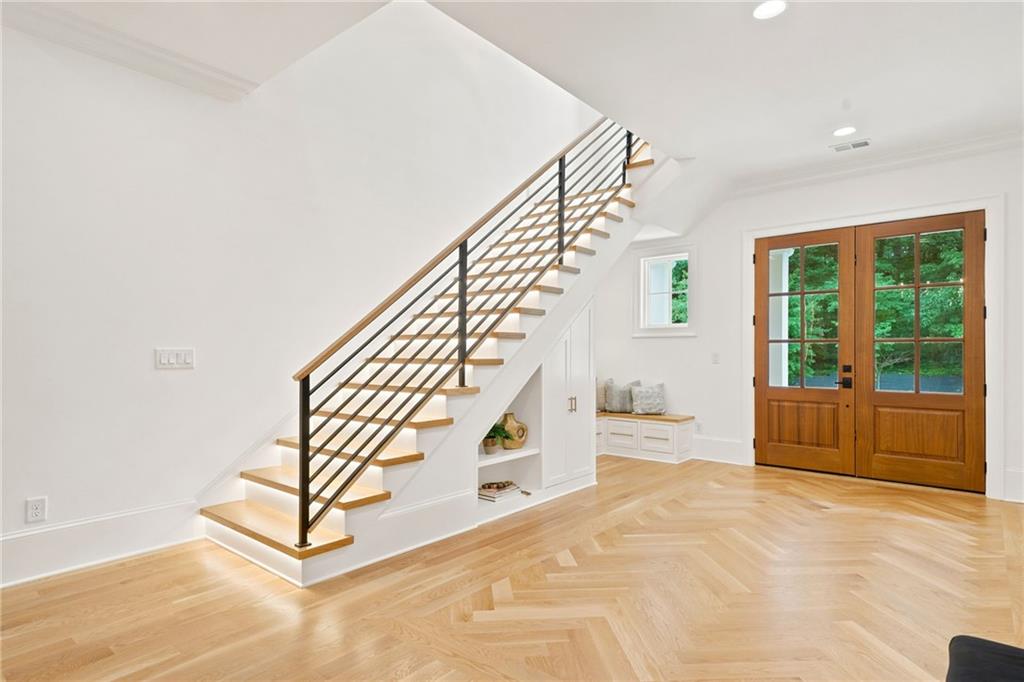
Entry foyer with a herringbone wood floor, open staircase, and glazed double doors overlooking greenery.
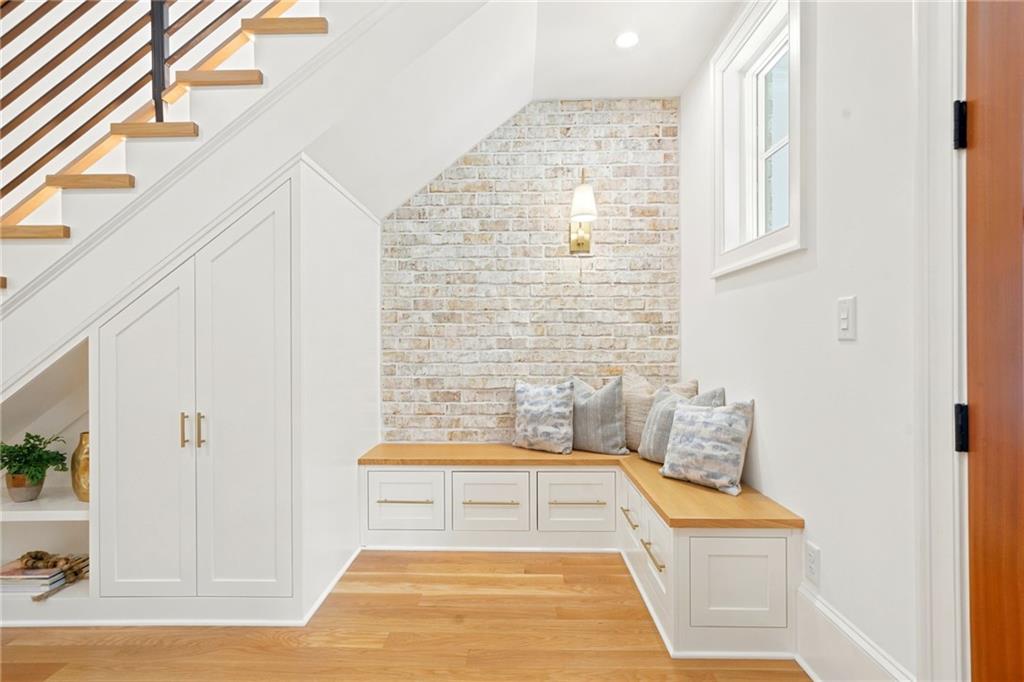
Entry nook beneath a staircase with a built-in bench, whitewashed brick wall, and hardwood floor.
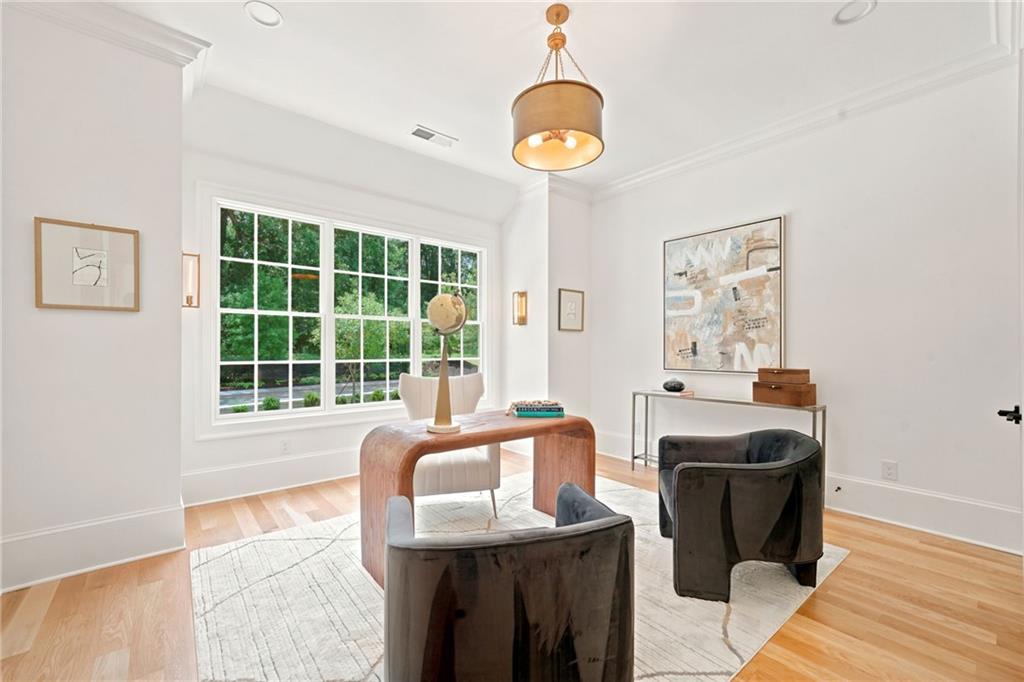
Staged sitting room with a sculptural wood table and large window overlooking greenery.
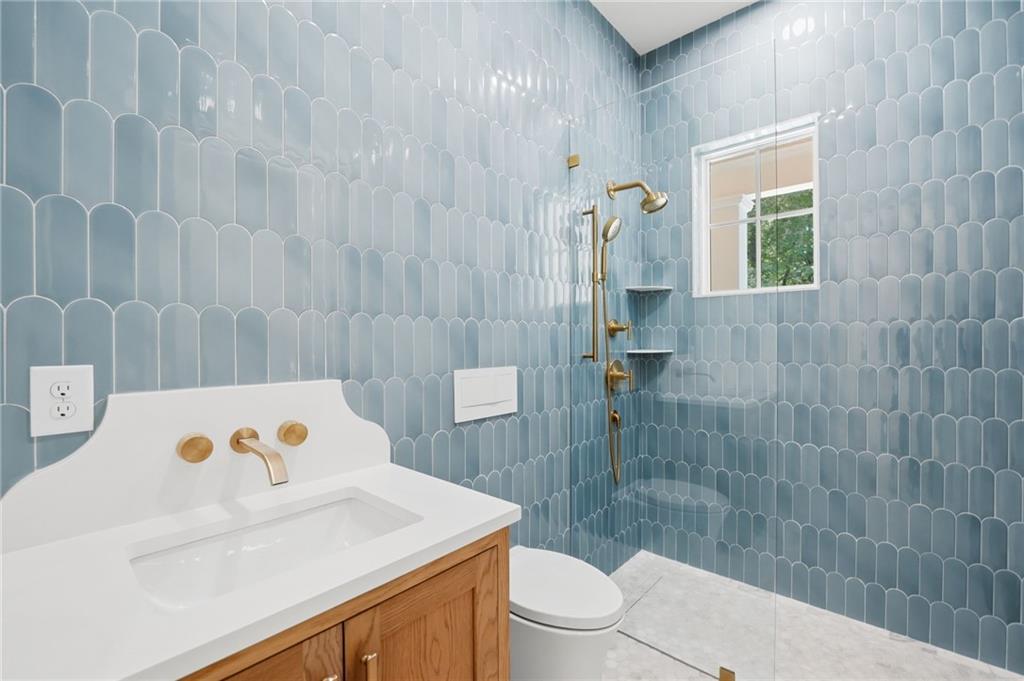
Bathroom with pale blue scalloped tile, brass shower fixtures, and a wood vanity.
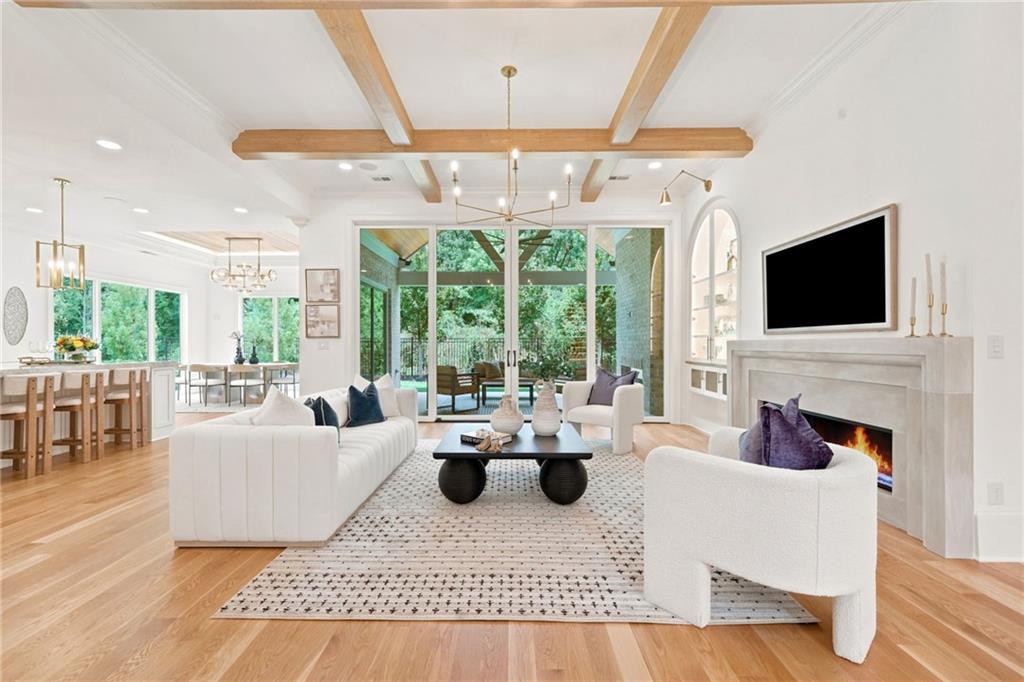
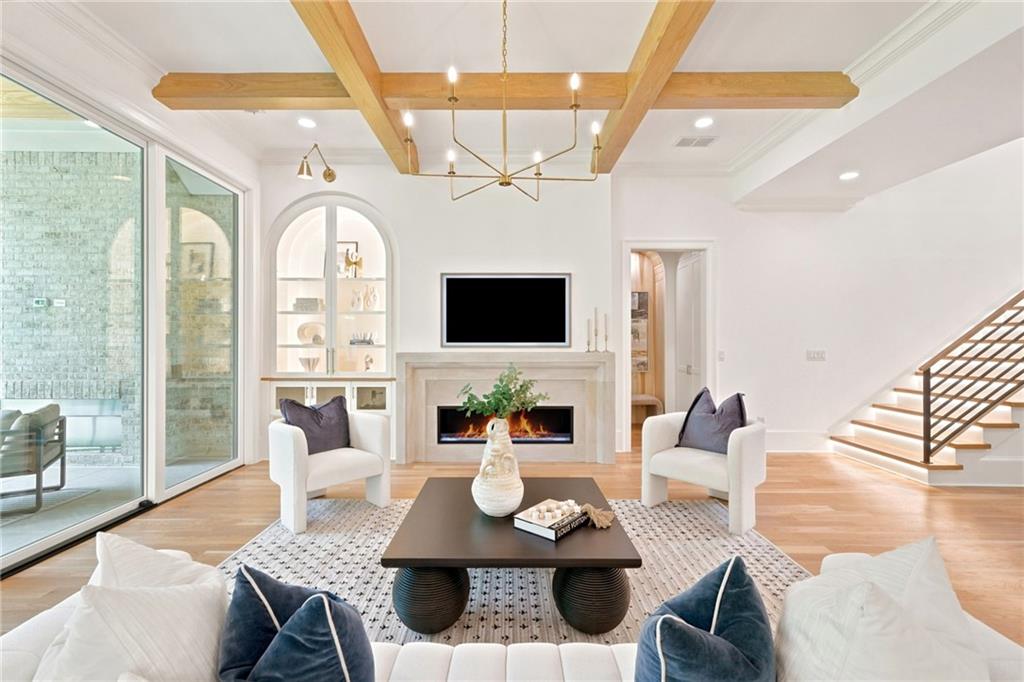
Living room with white sofas, a fireplace, and glass doors opening to a covered outdoor area.
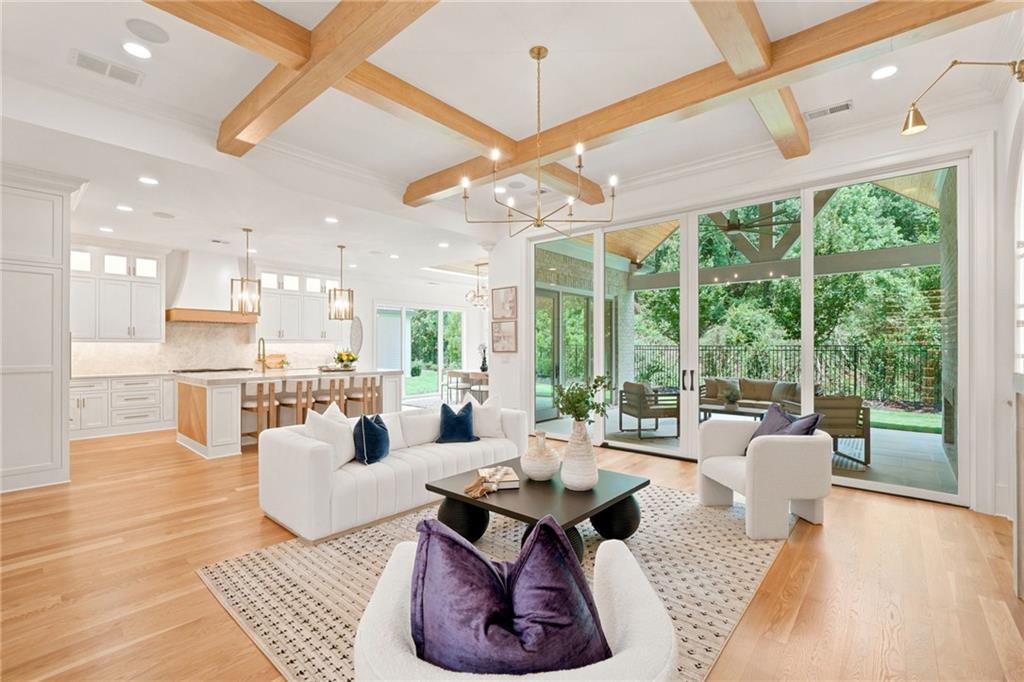
Open-plan living room and kitchen with timber ceiling beams and large windows facing a leafy yard.
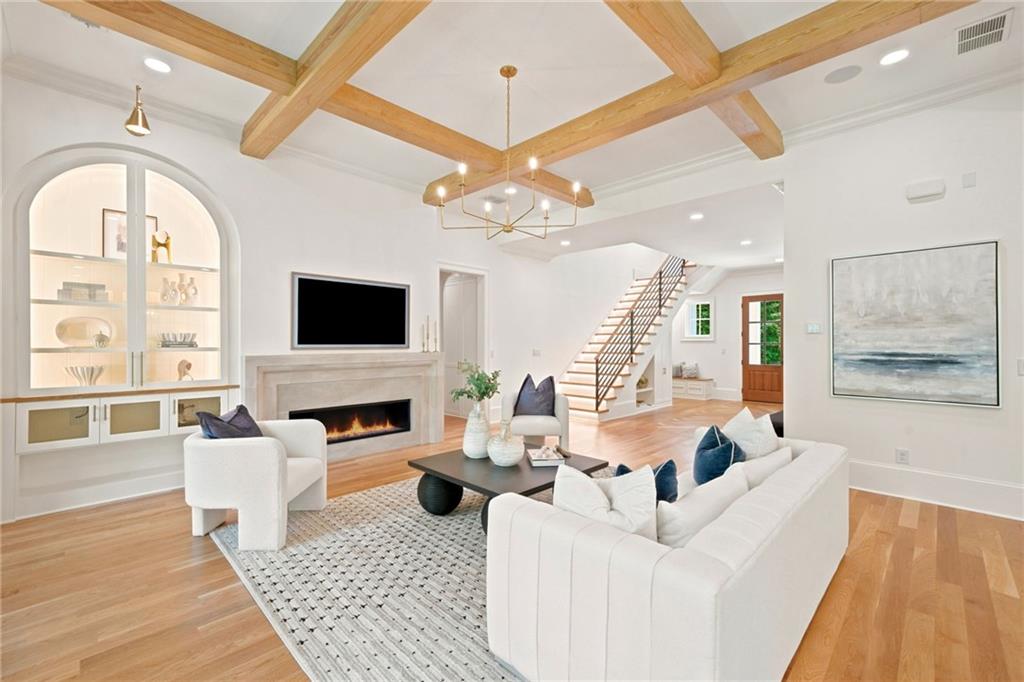
Living room with a stone fireplace, arched built-in shelves, wood ceiling beams, and an open staircase.
Staged living room with exposed wood ceiling beams, built-in shelves, fireplace, and staircase.
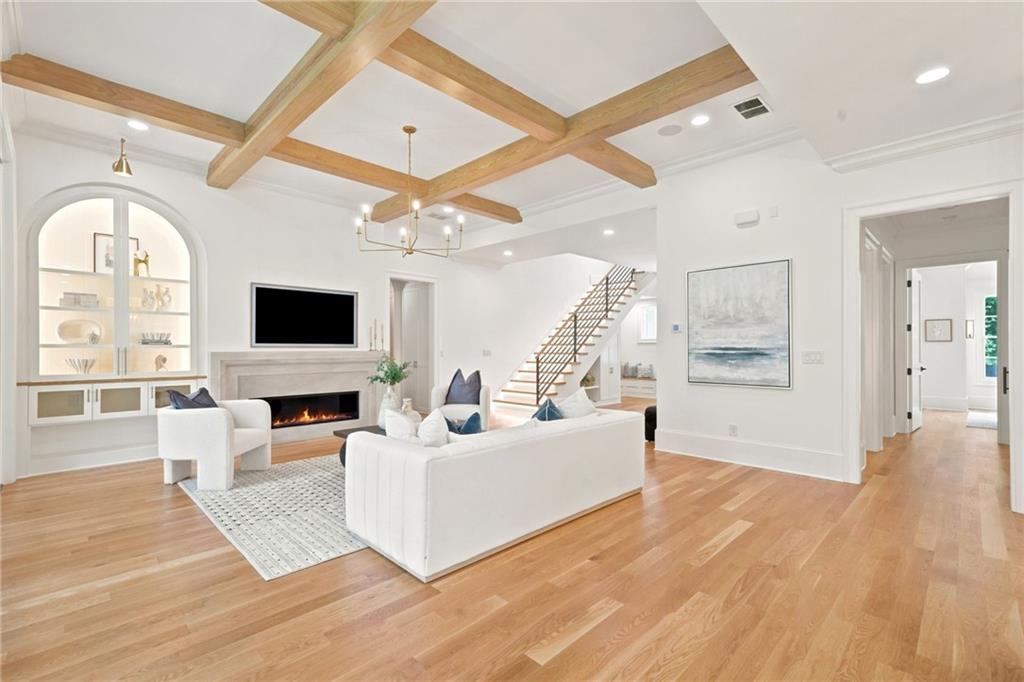
Living room with exposed wood ceiling beams, a fireplace, built-in shelving, and an open staircase.
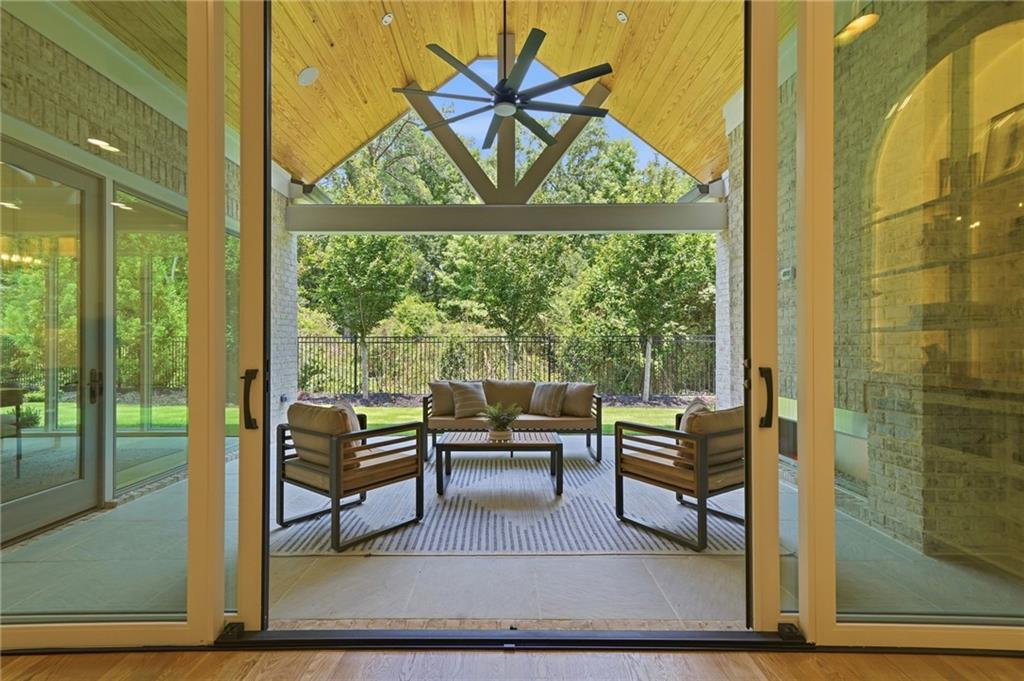
Covered patio with a vaulted wood ceiling, ceiling fan, and seating overlooking a green yard.
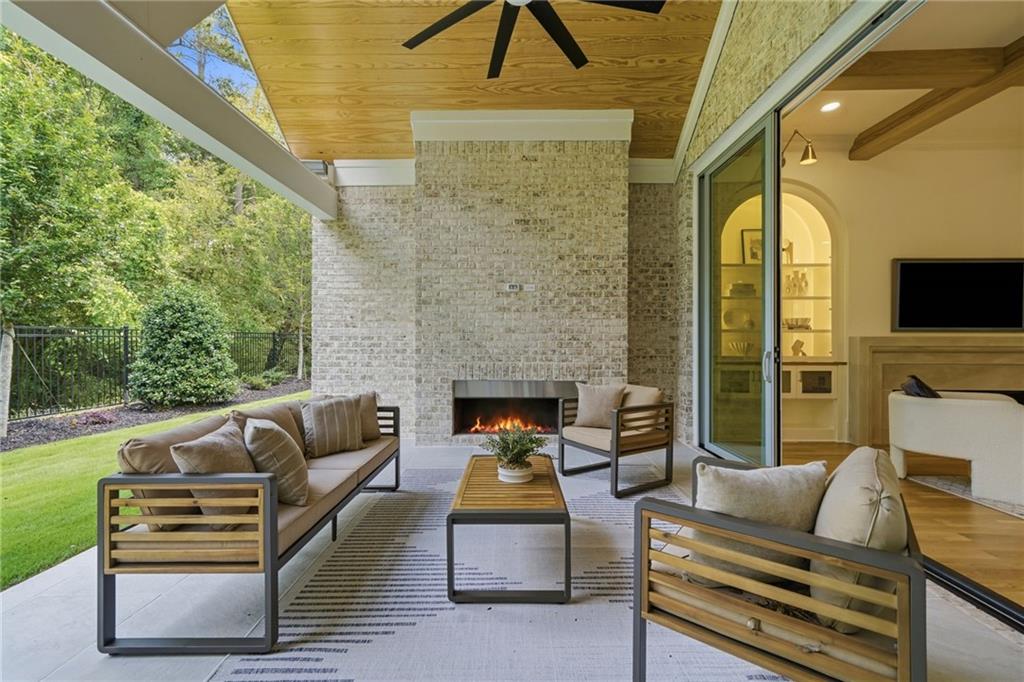
Covered patio with a brick fireplace, wood ceiling, outdoor seating, and views of the lawn and trees.
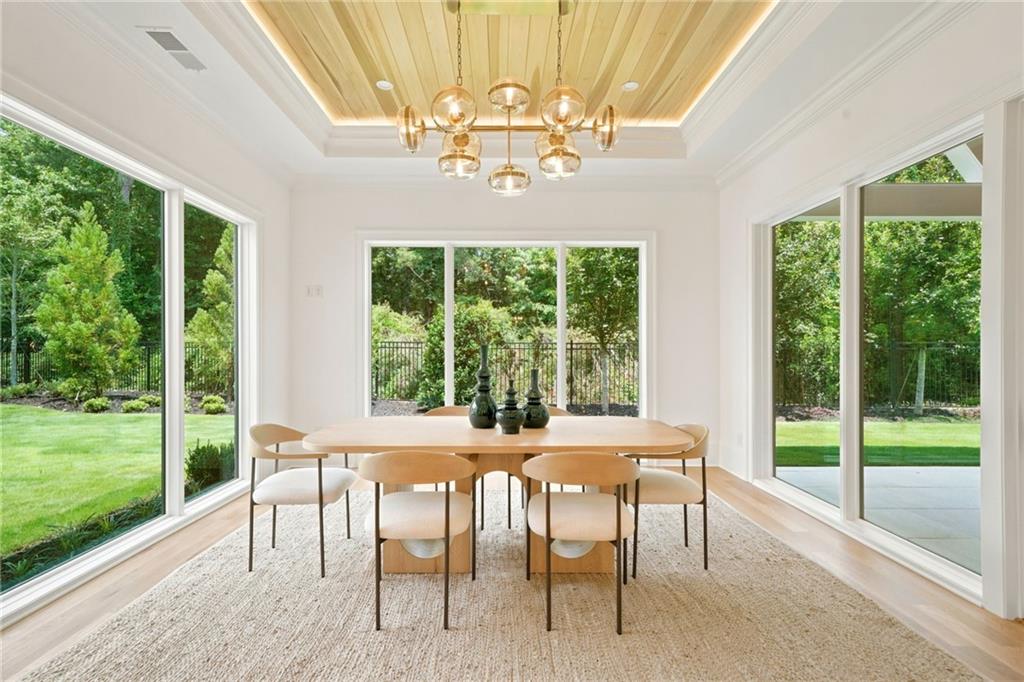
Dining room with a wood table, glass chandelier, and large windows overlooking a green yard.
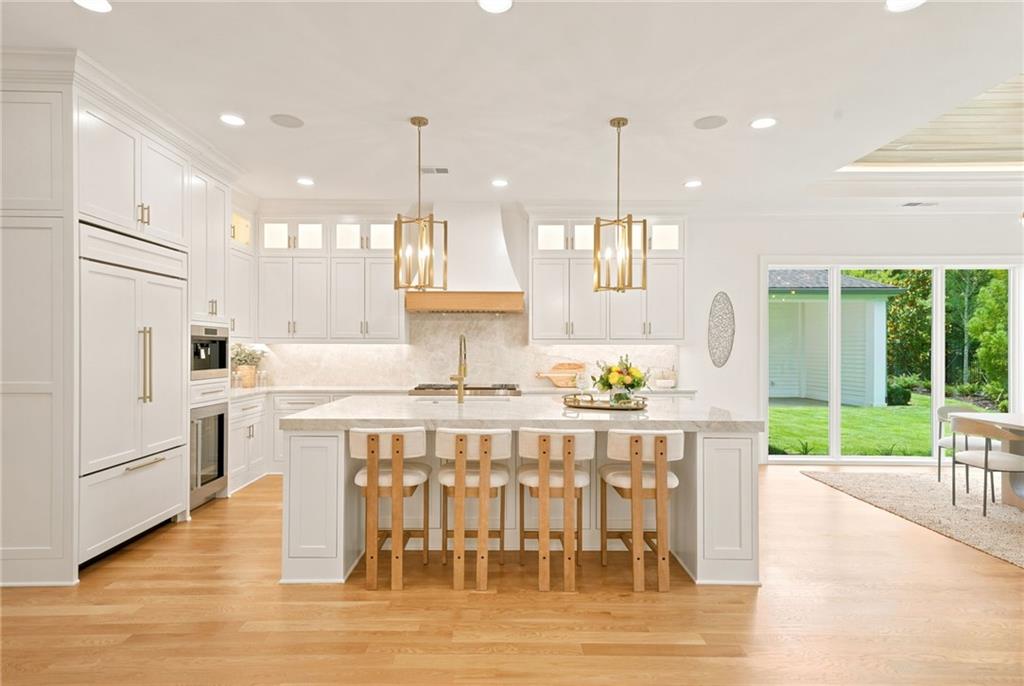
White kitchen with a marble island, four wooden stools, brass pendants, and sliding doors to the lawn.
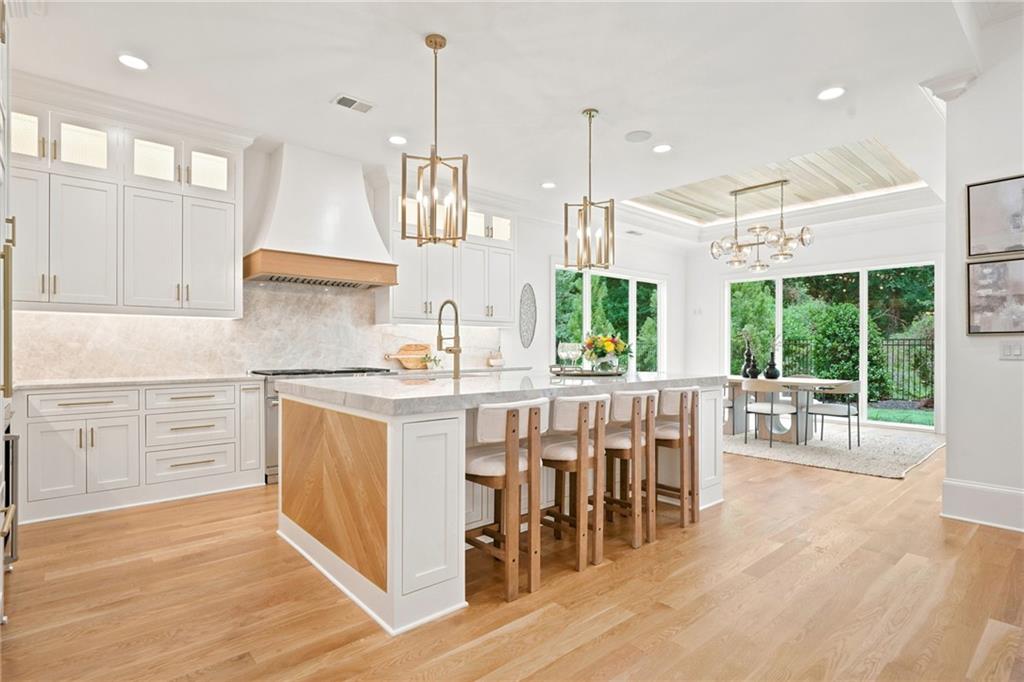
Bright white kitchen with a wood-paneled island, marble counters, and an adjoining garden-facing dining area.
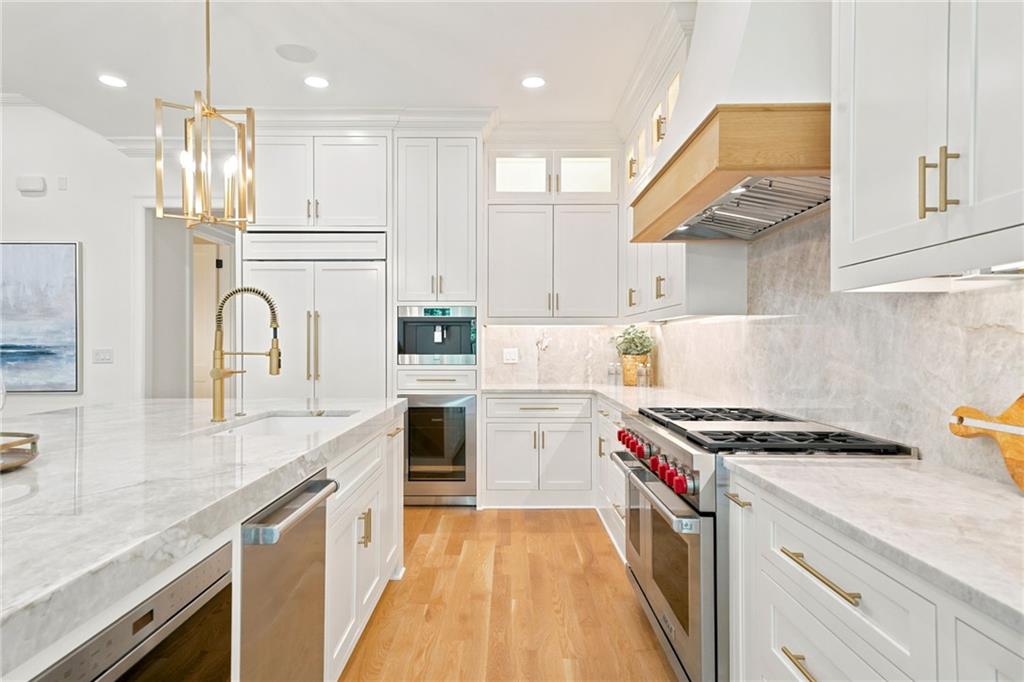
Bright white kitchen with a marble island, brass fixtures, and stainless steel range.
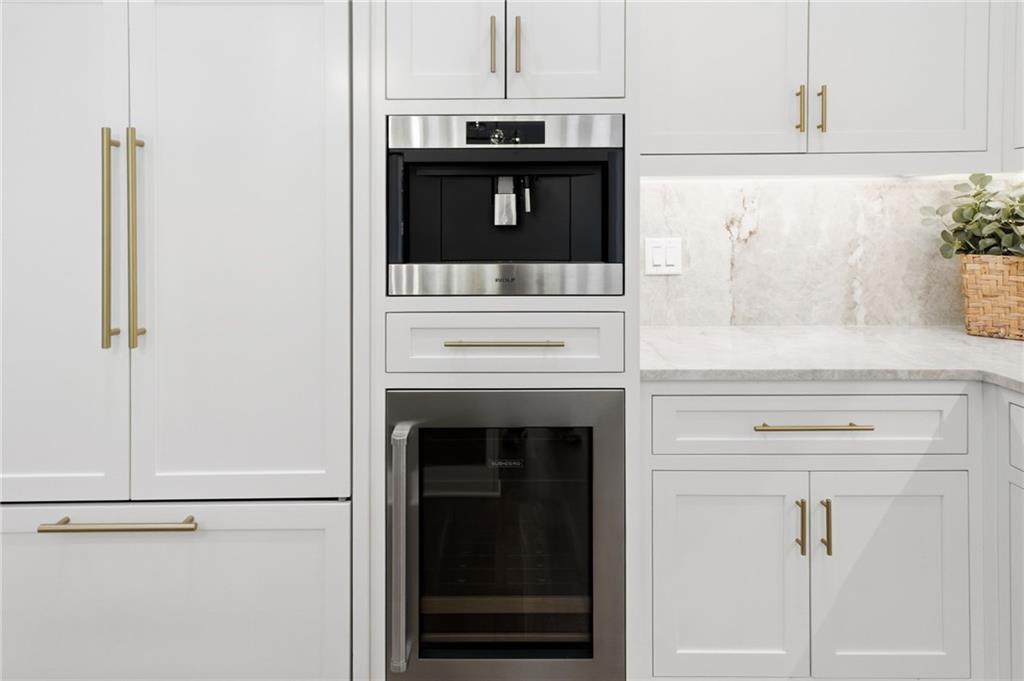
Bright white kitchen with brass hardware, built-in coffee maker, oven, and wine refrigerator.
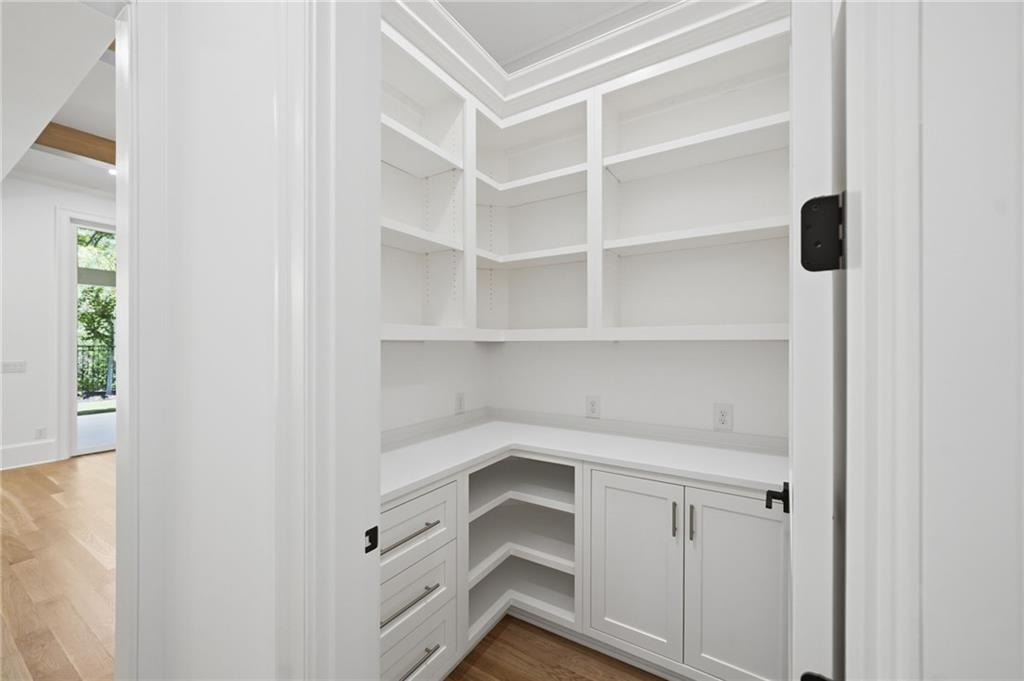
Walk-in pantry with white built-in shelving, wraparound counter, drawers, and lower cabinets.
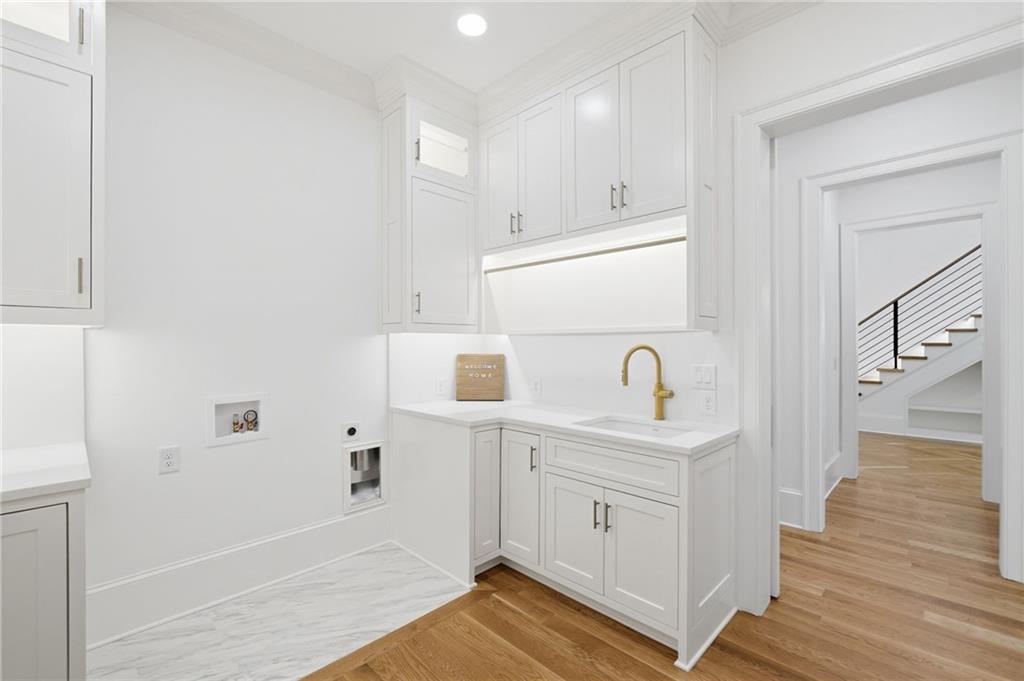
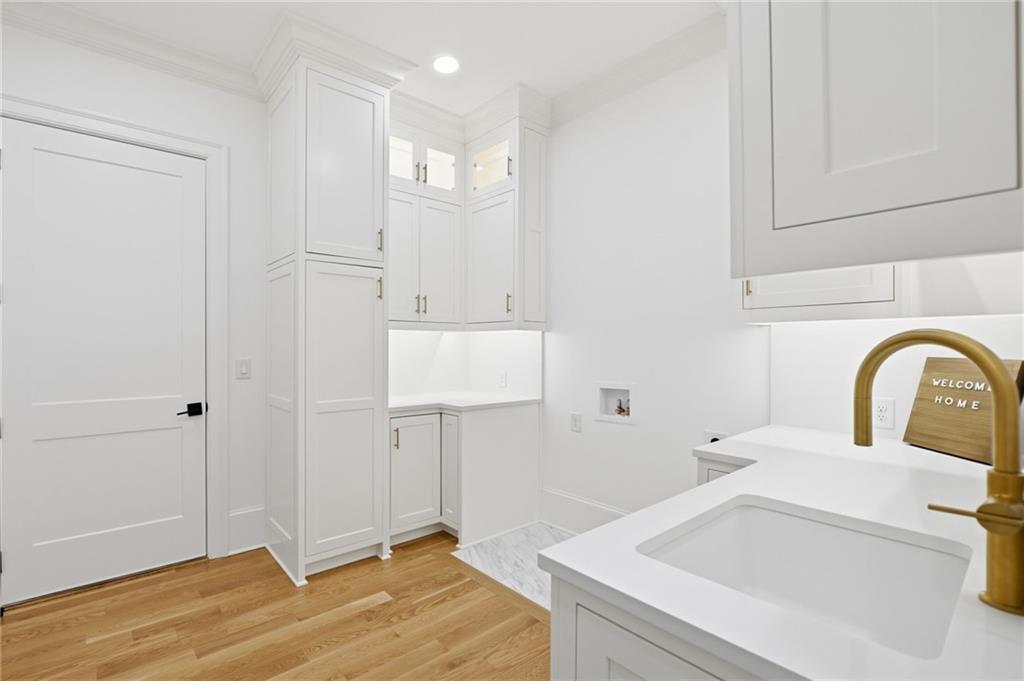
Bright laundry room with white cabinetry, utility sink, washer hookups, and hardwood flooring.
White laundry room with tall built-in cabinets, a utility sink, and brass faucet.
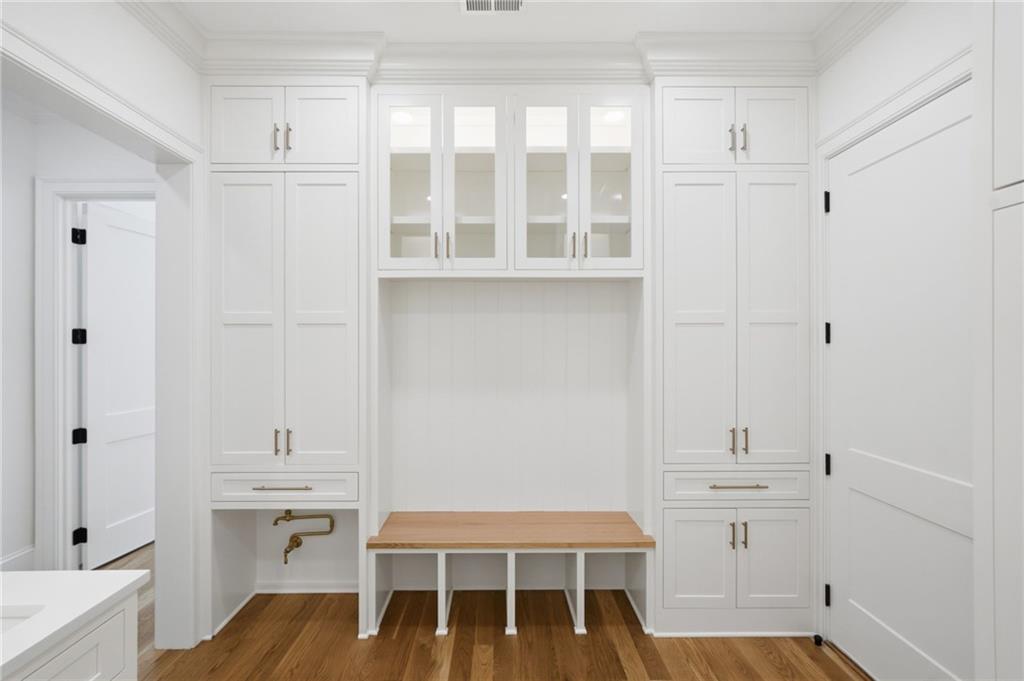
Mudroom with white built-in cabinets and a wooden bench above shoe cubbies.
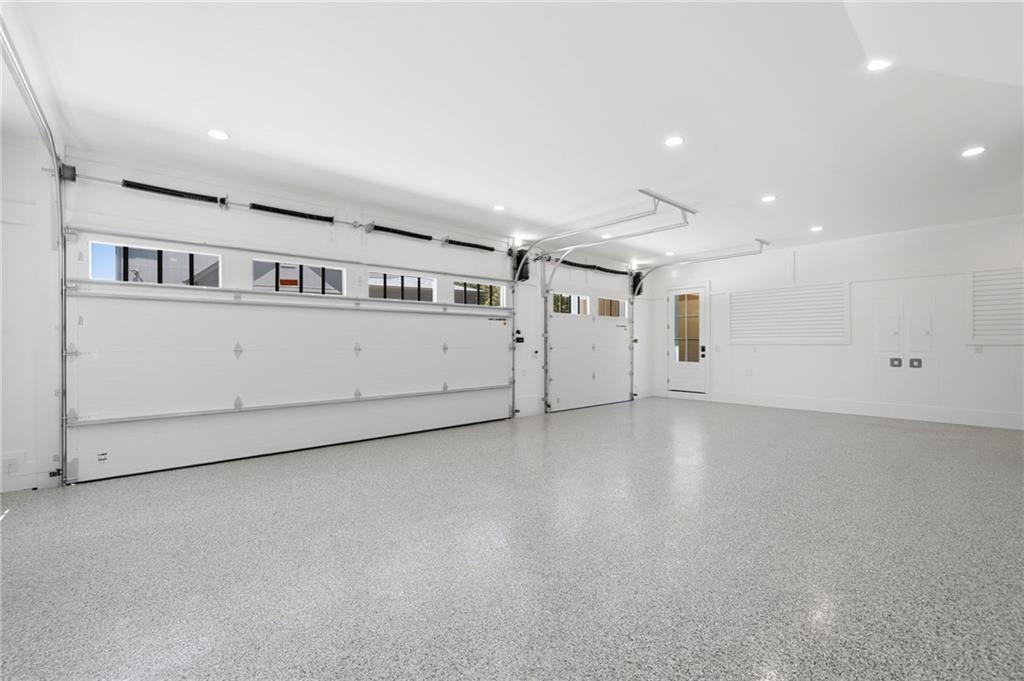
Empty two-car garage with a speckled gray floor and white garage doors.
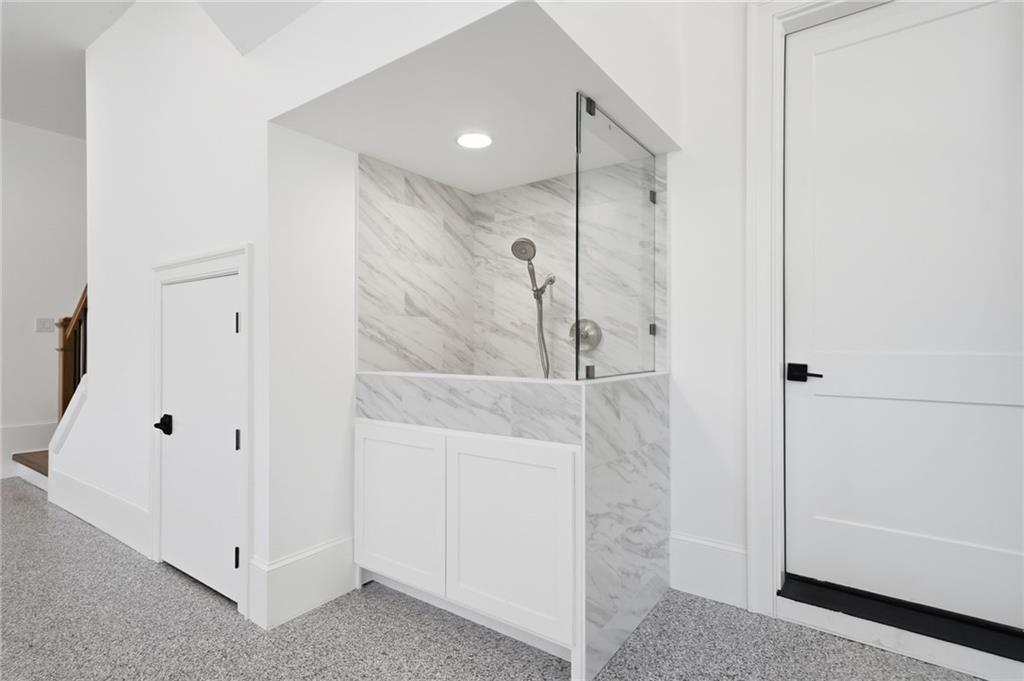
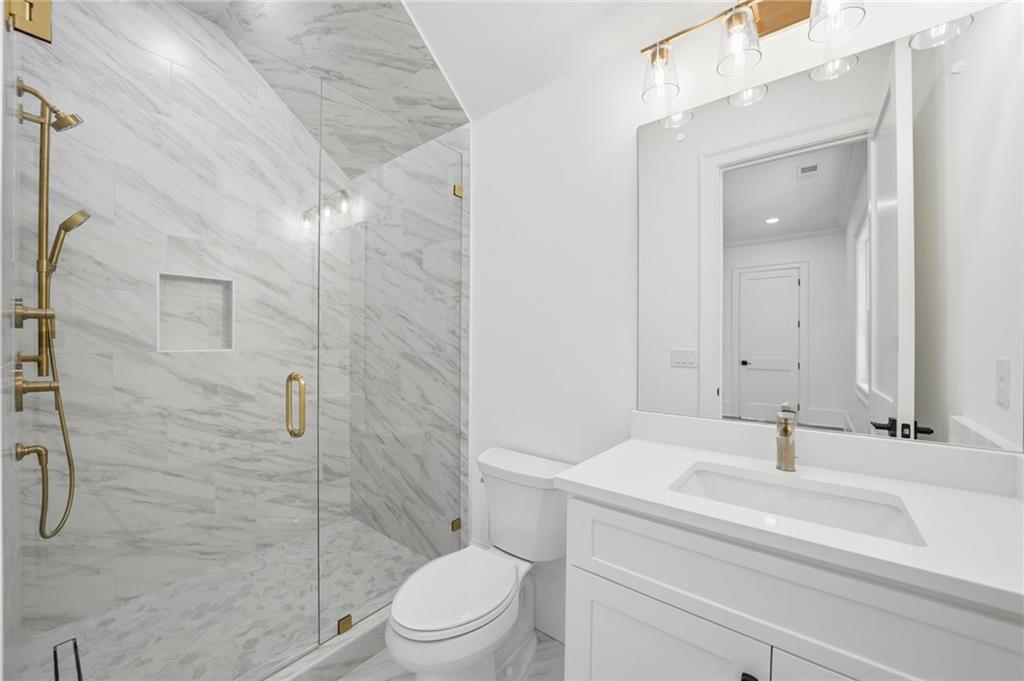
Bathroom with a glass-enclosed marble shower and white paneled cabinetry.
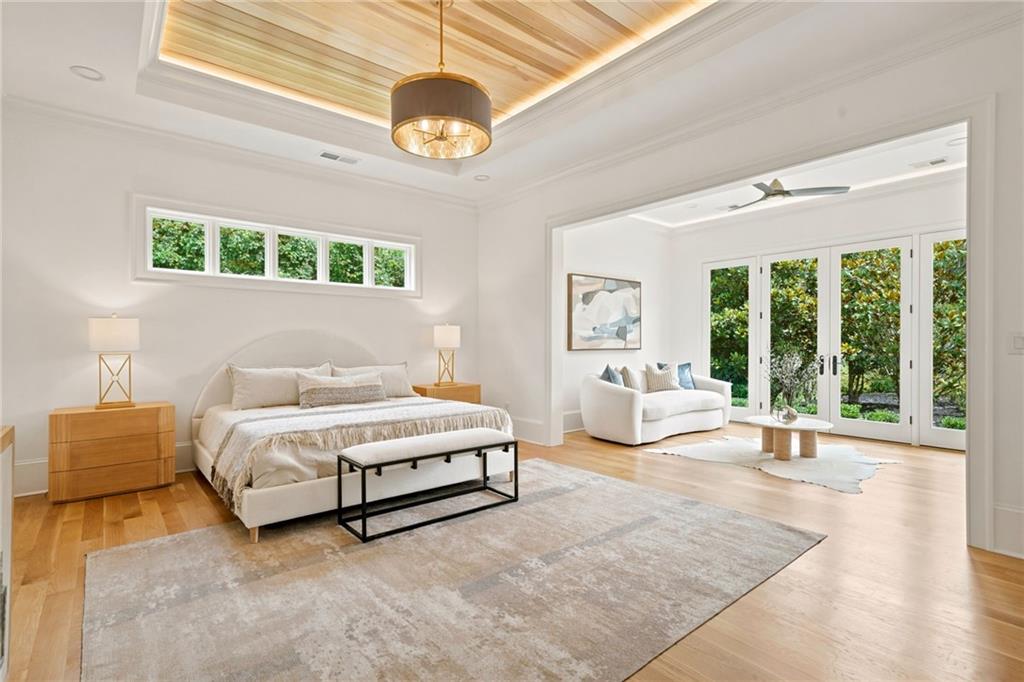
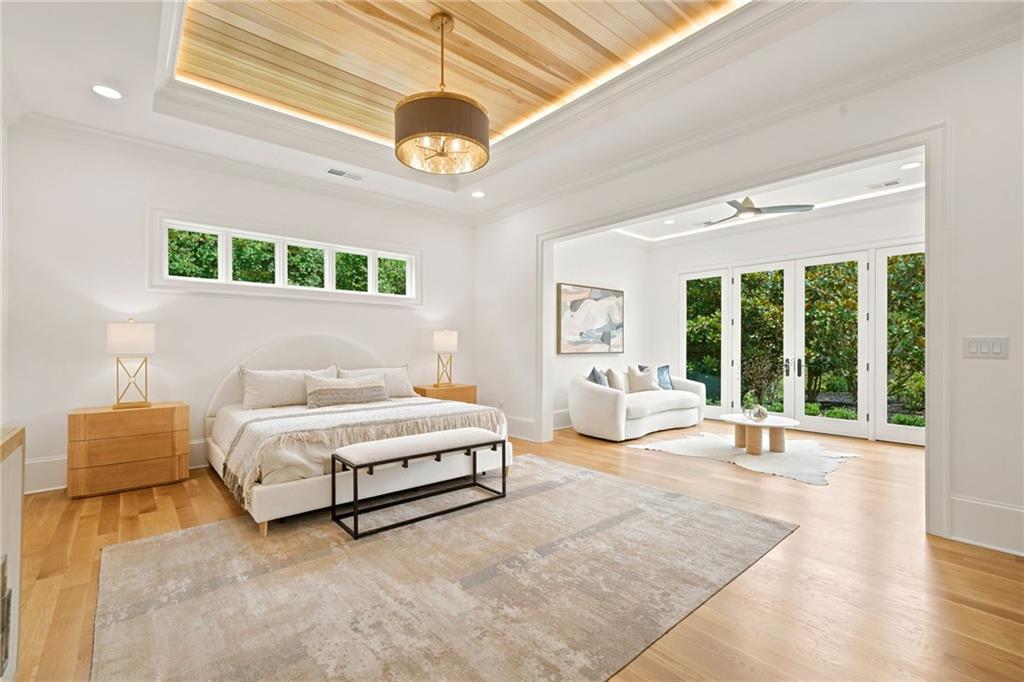
Bedroom with a wood-paneled tray ceiling, king-size bed, and sitting area beside garden-facing glass doors.
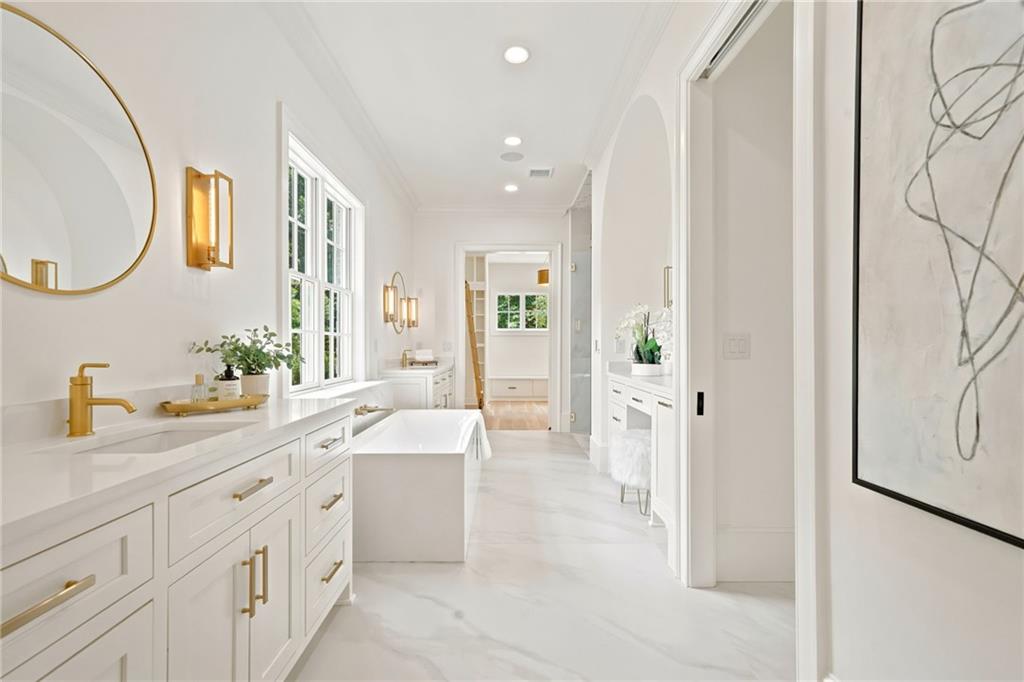
Bright white bathroom with a gold-faucet vanity, freestanding tub, and large windows.
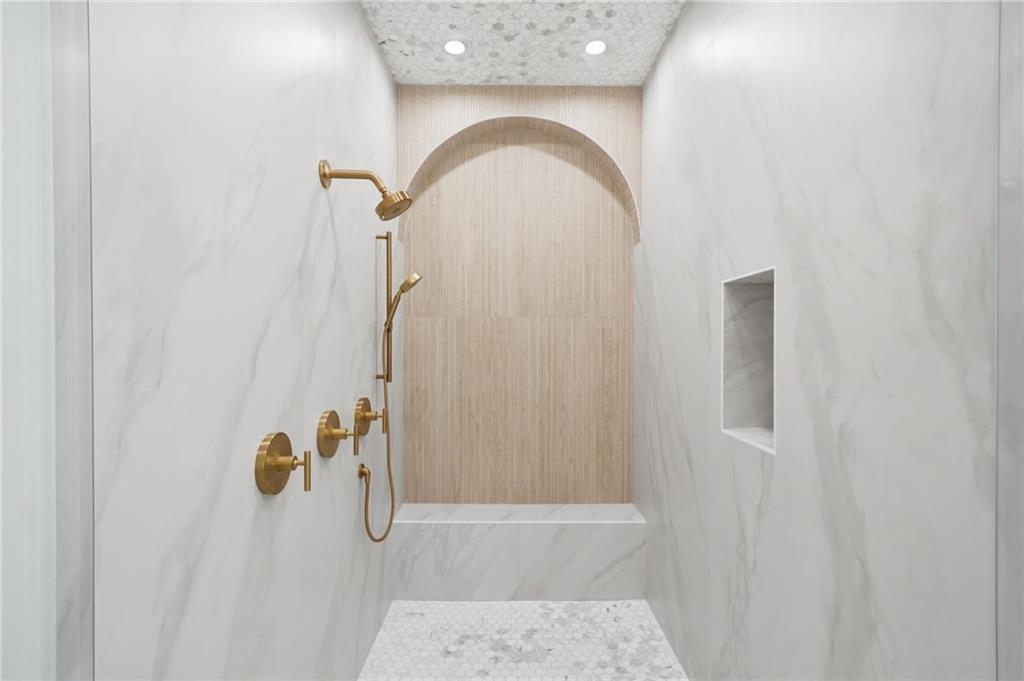
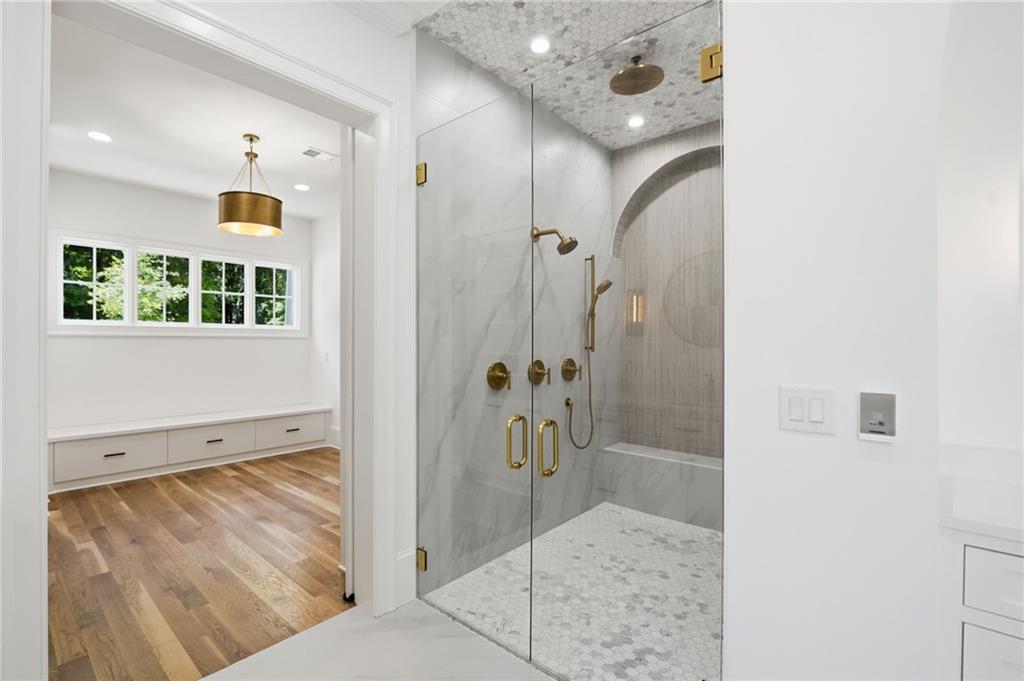
Walk-in shower with brass fixtures, white marble walls, and an arched beige-tile back wall.
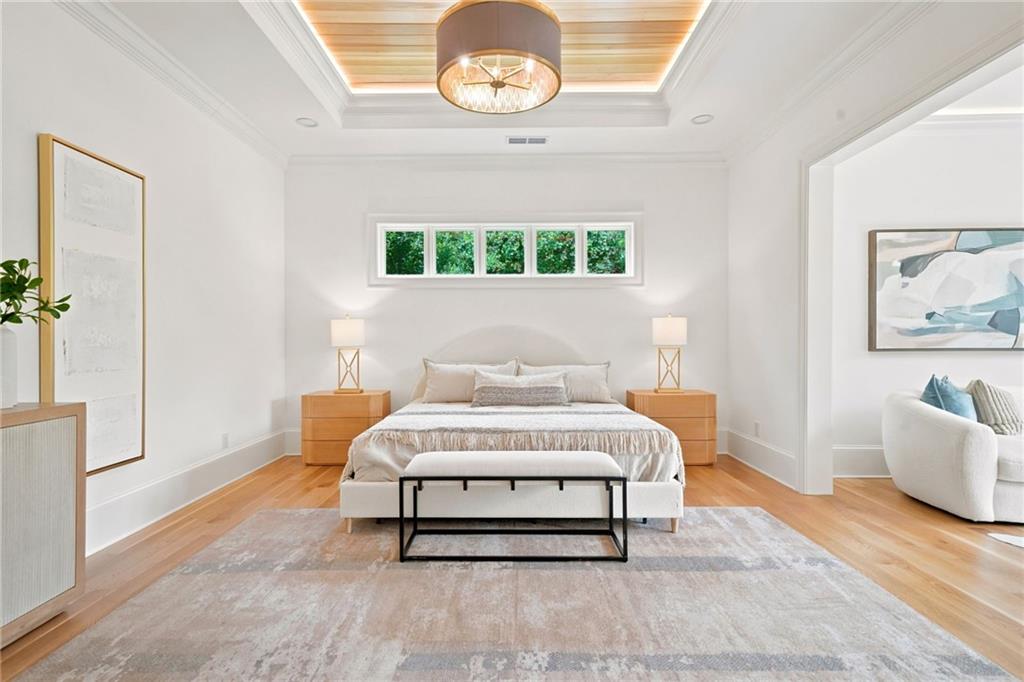
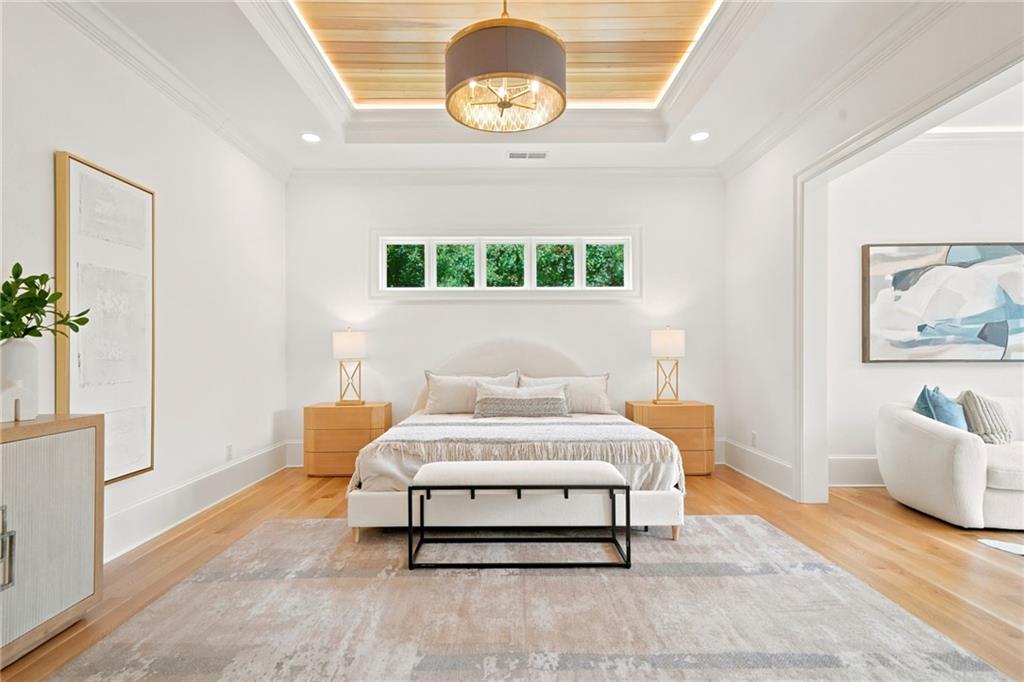
Staged bedroom with a tray ceiling, chandelier, and narrow windows above the bed.
Bathroom with glass walk-in shower, brass fixtures, and an adjoining bench-lined room.
Staged bedroom with a wood-paneled ceiling, chandelier, and sitting area through a wide doorway.
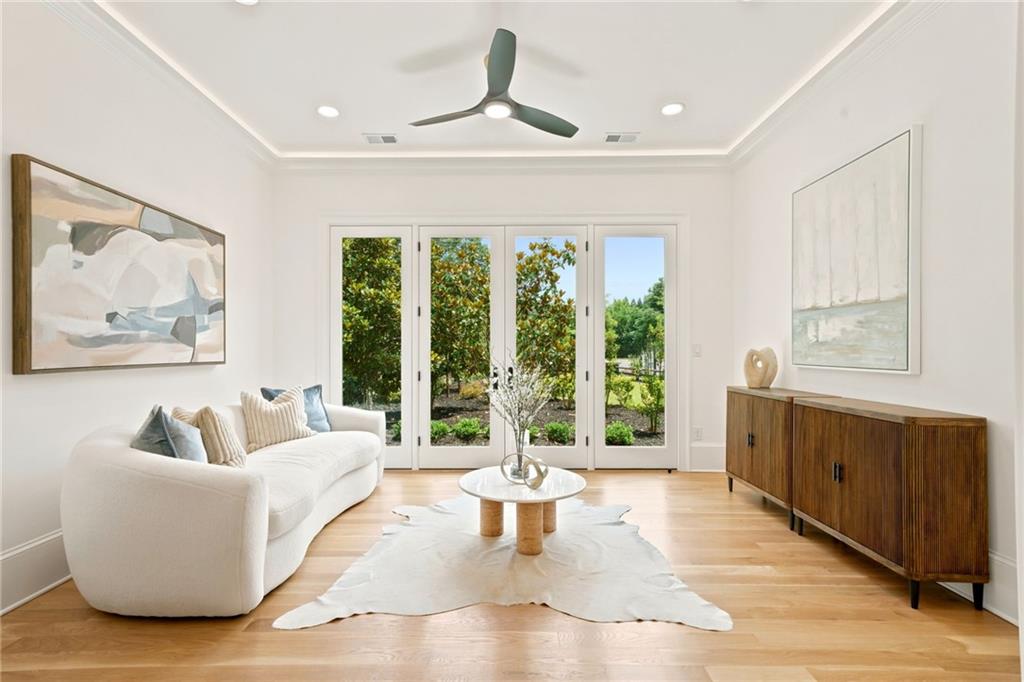
Bright living room with a white sofa, wood credenza, and glass doors overlooking a leafy garden.
Bedroom with a wood-paneled tray ceiling, king bed, and sitting area by glass doors.
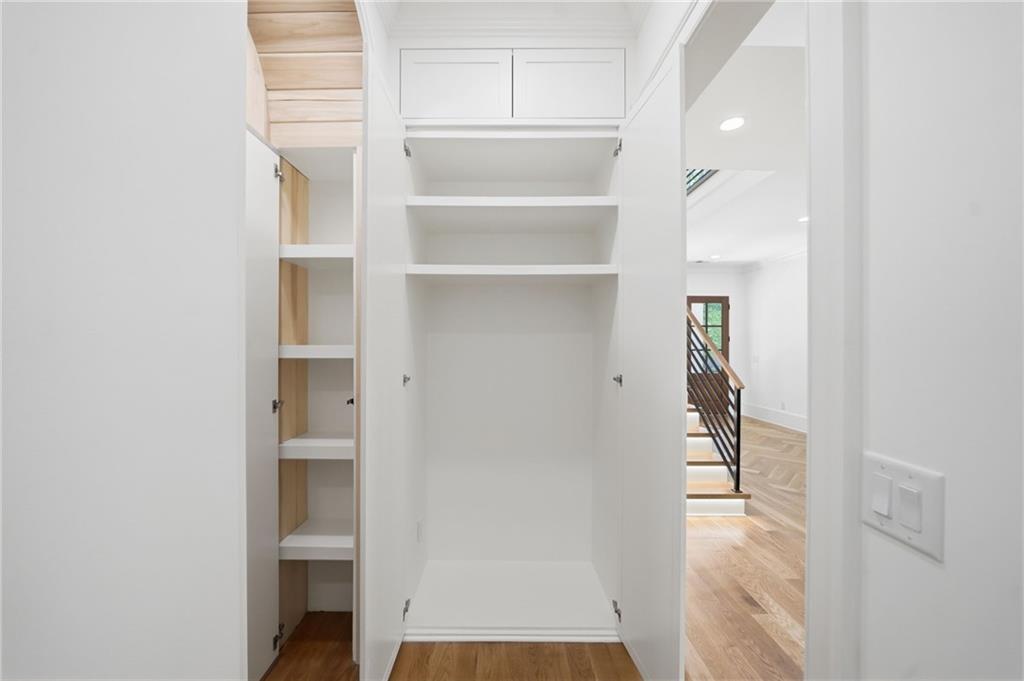
Empty built-in storage closet with white shelves, wood flooring, and a staircase visible beyond the doorway.
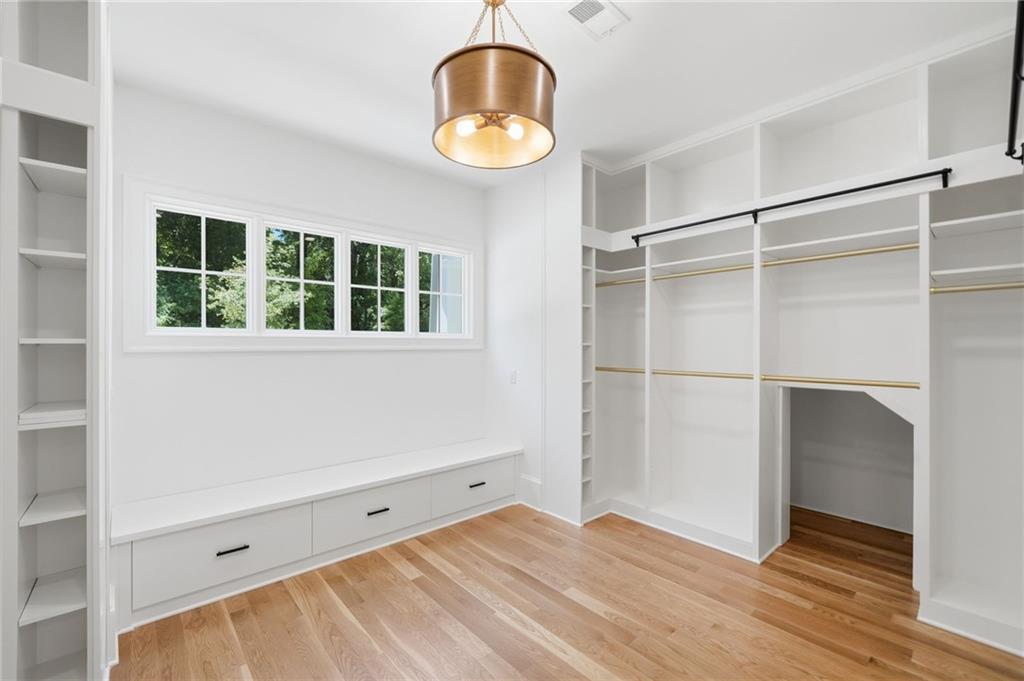
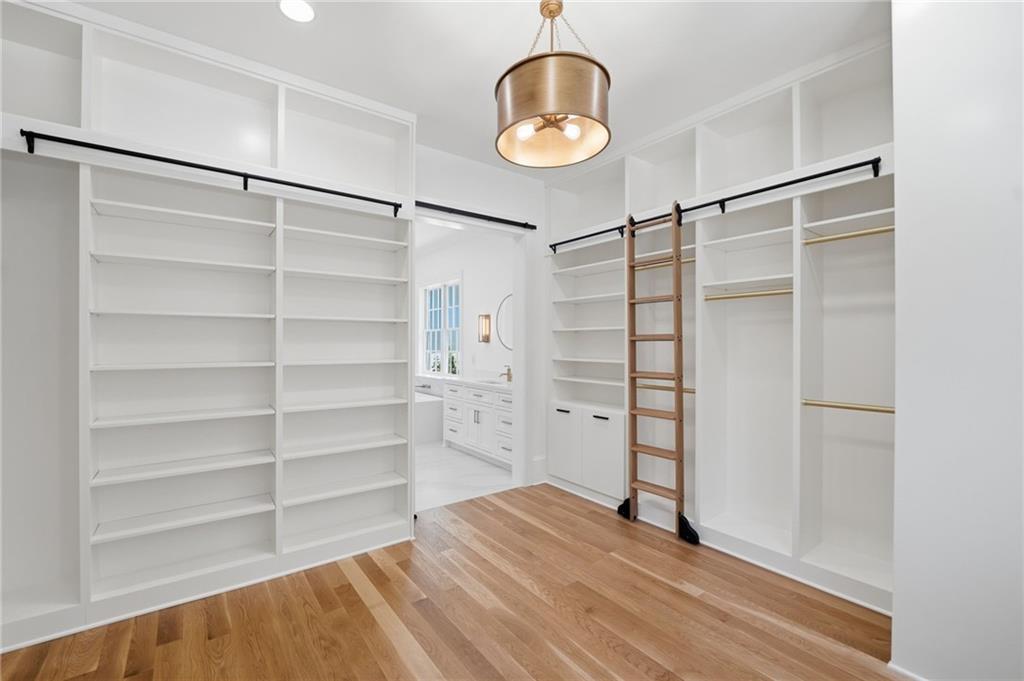
Walk-in closet with built-in shelving, brass hanging rods, a window bench, and light wood floors.
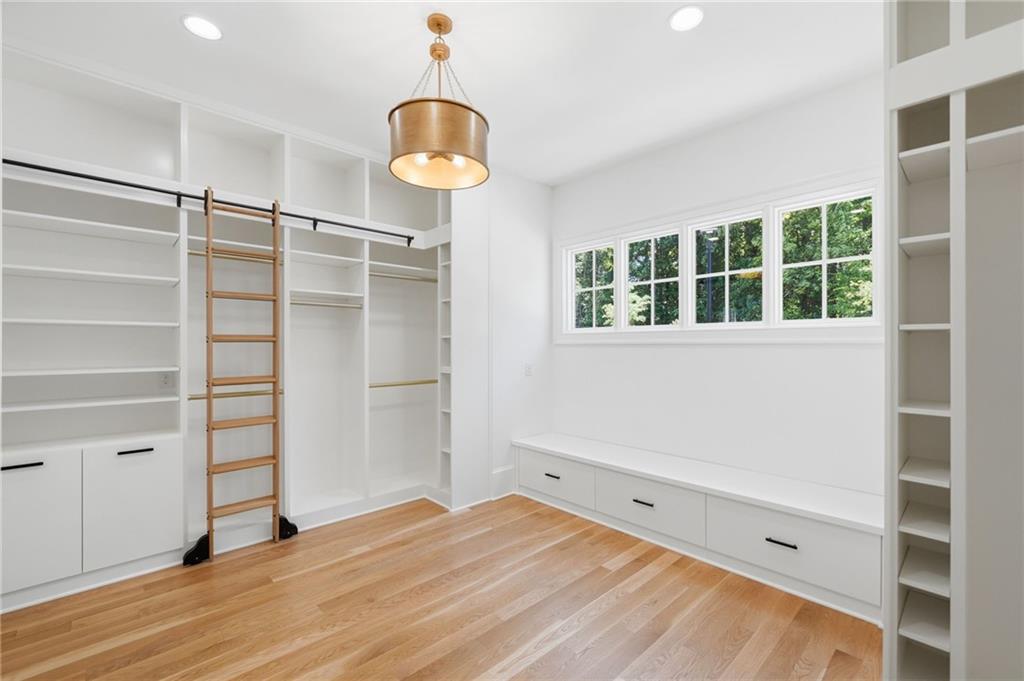
Walk-in closet with built-in white shelving, a wooden ladder, window, and bench with drawers.
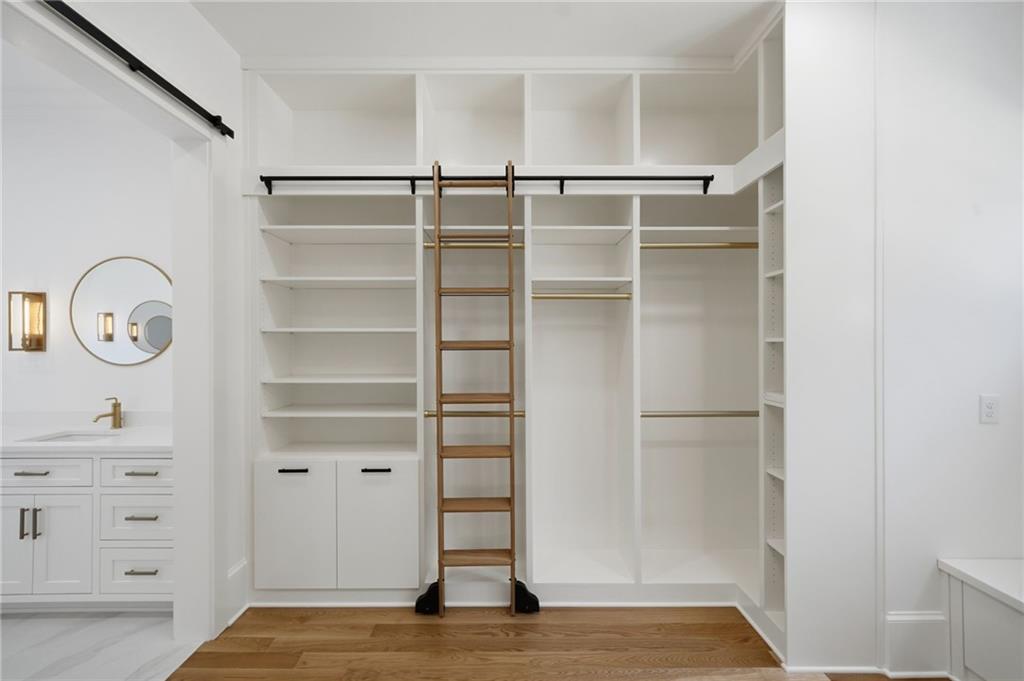
Walk-in closet with built-in shelves, hanging rods, and a rolling ladder beside a vanity.
Walk-in closet with built-in white shelving, a wooden ladder, and hardwood floors.
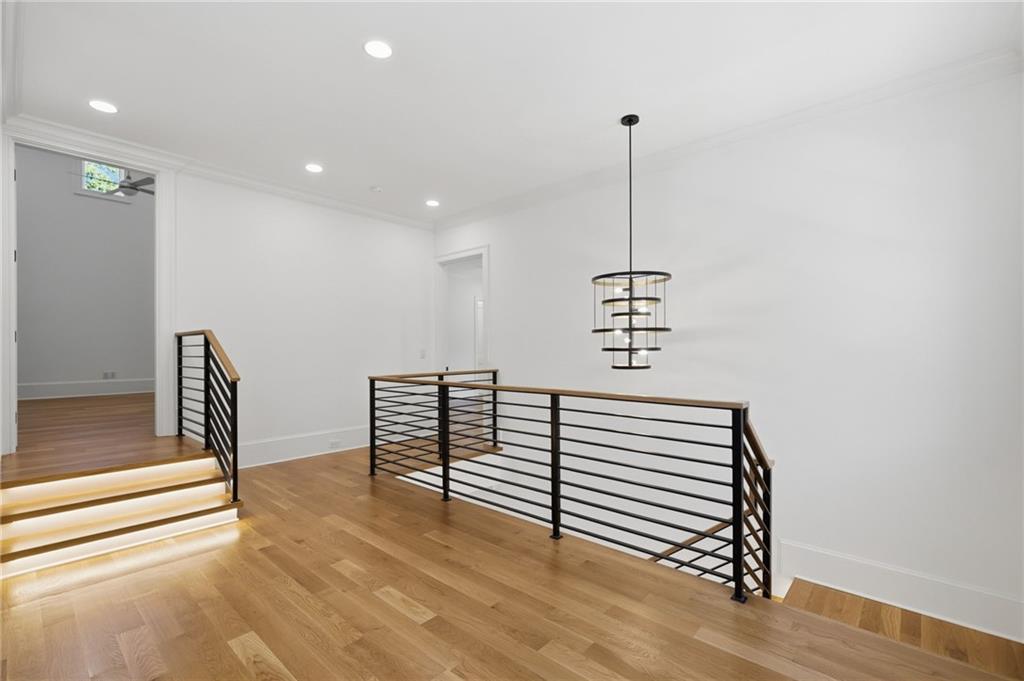
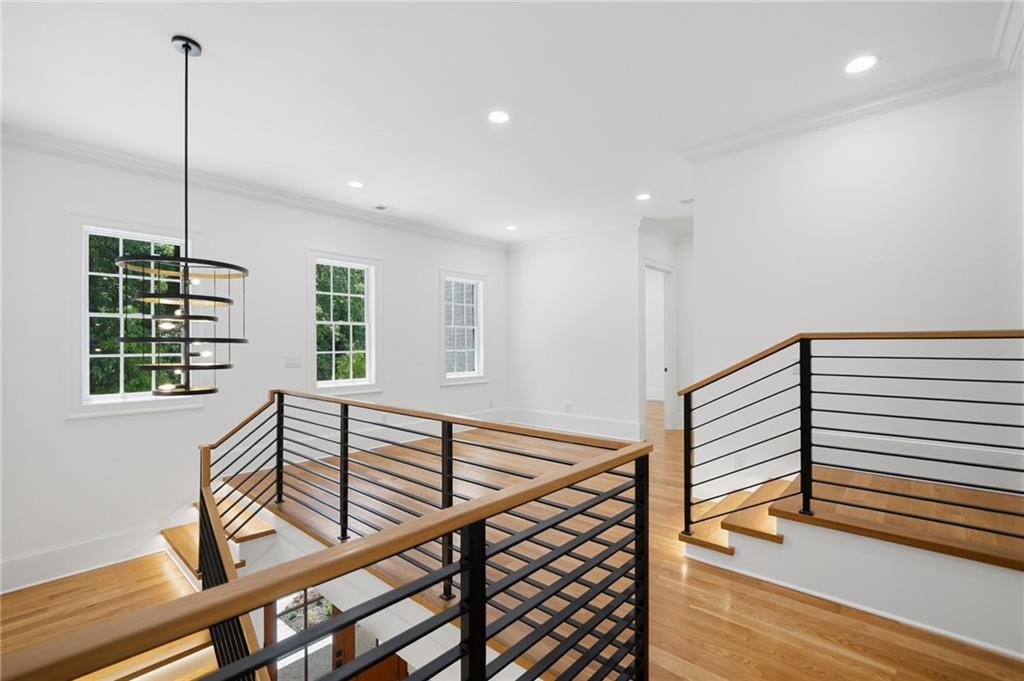
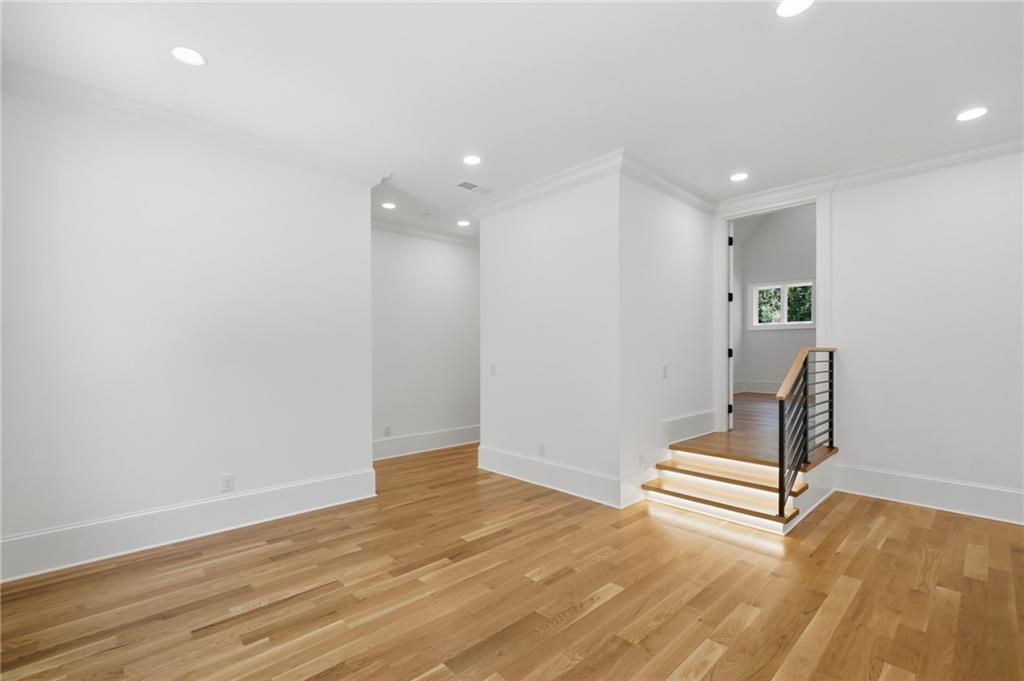
Upstairs landing with hardwood floors, black metal railings, illuminated stairs, and a tiered pendant light.
Upstairs landing with hardwood floors, black metal railings, and a modern circular chandelier.
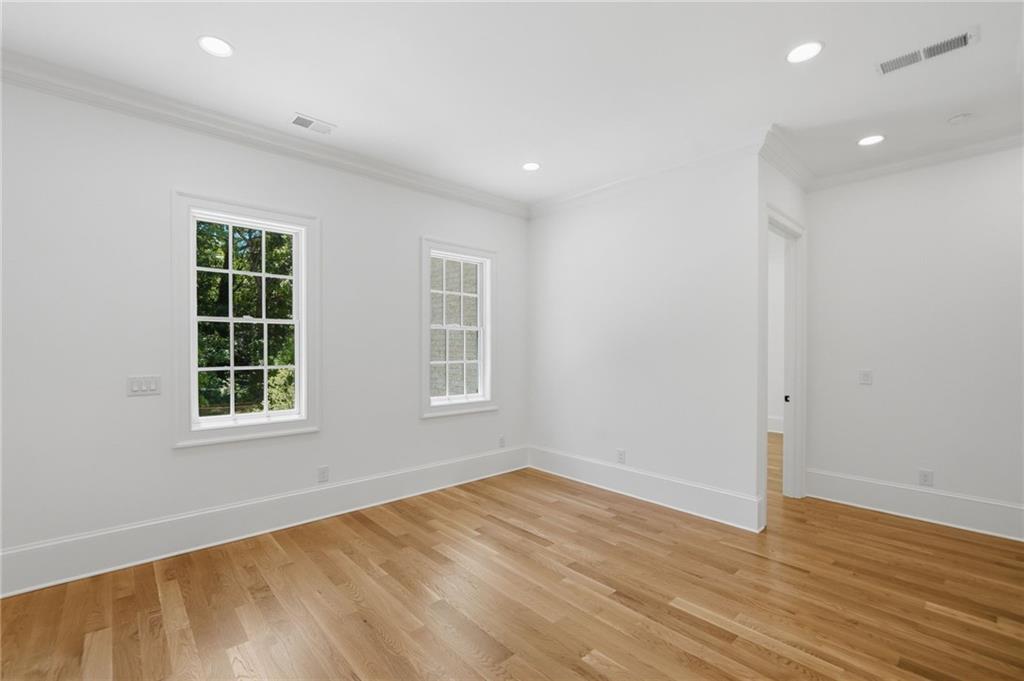
Empty room with oak hardwood floors, white walls, and two windows overlooking greenery.
Empty room with hardwood floors and a short staircase with black metal railing.
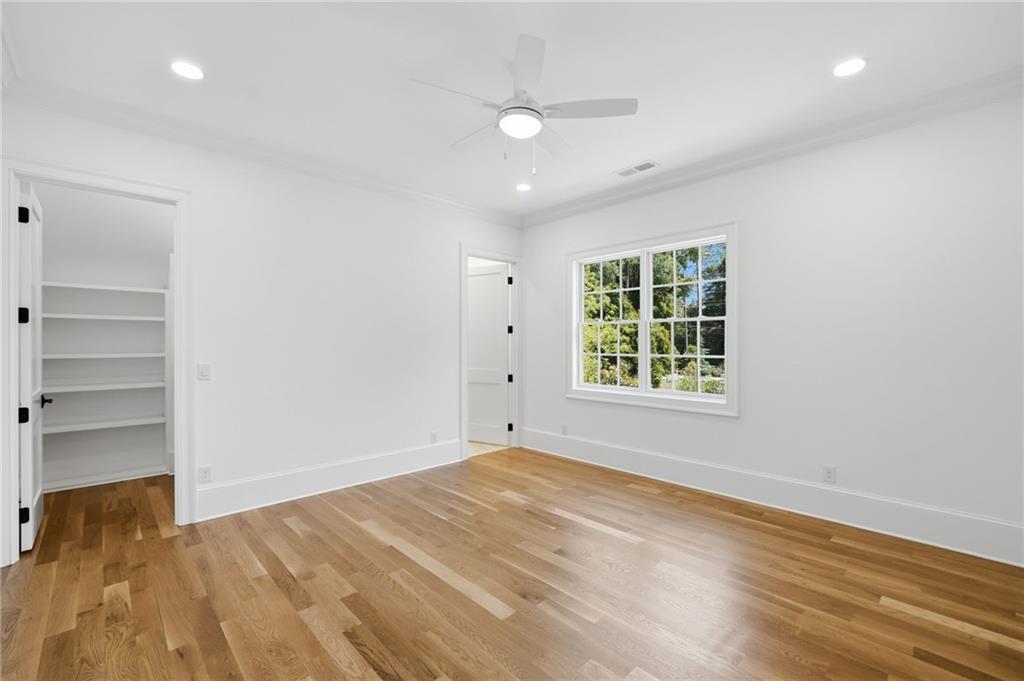
Empty bedroom with hardwood floors, a ceiling fan, and an open closet with built-in shelves.
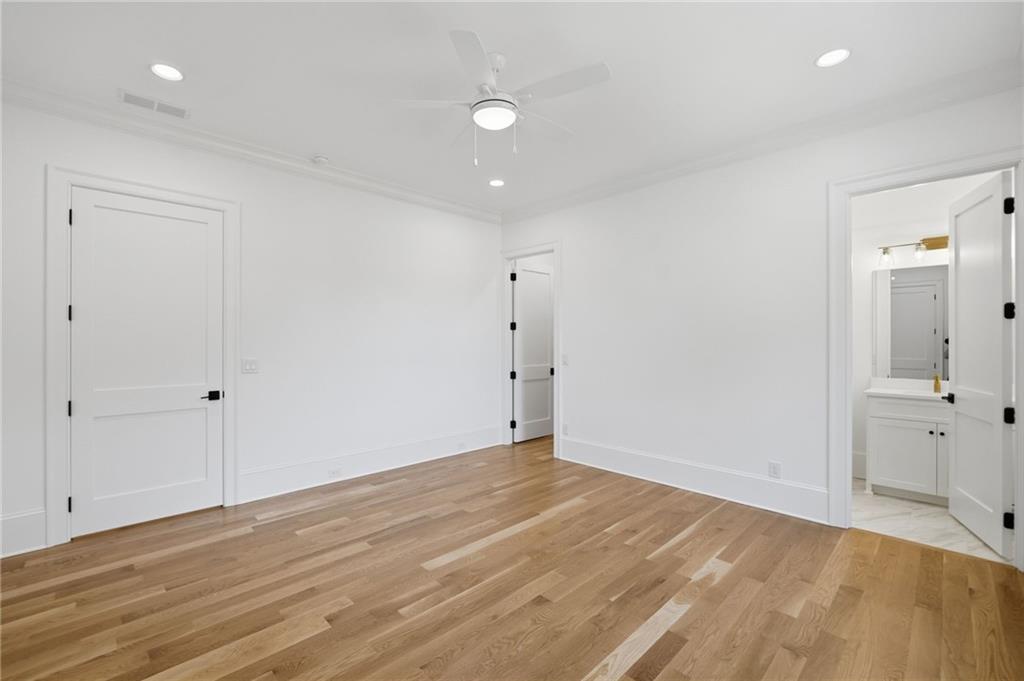
Unfurnished bedroom with hardwood floors, ceiling fan, and an adjoining bathroom vanity.
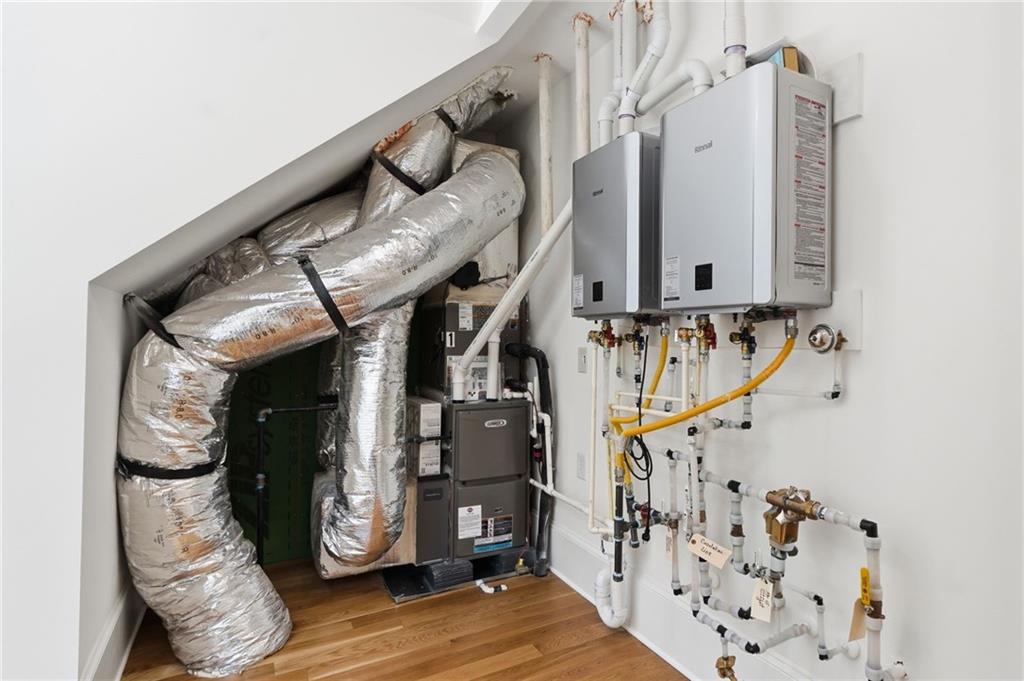
Mechanical room with insulated HVAC ducts, a furnace, and wall-mounted tankless water heaters.
Bathroom with a marble-look glass shower, brass fixtures, and white vanity.
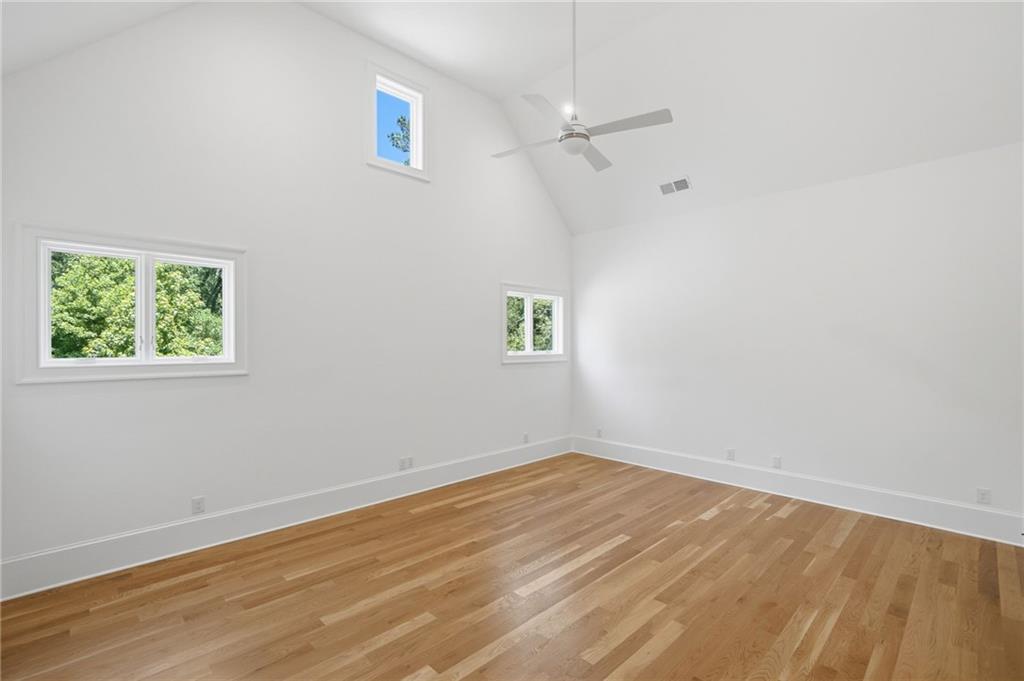
Empty vaulted room with hardwood floors, a ceiling fan, and three windows.
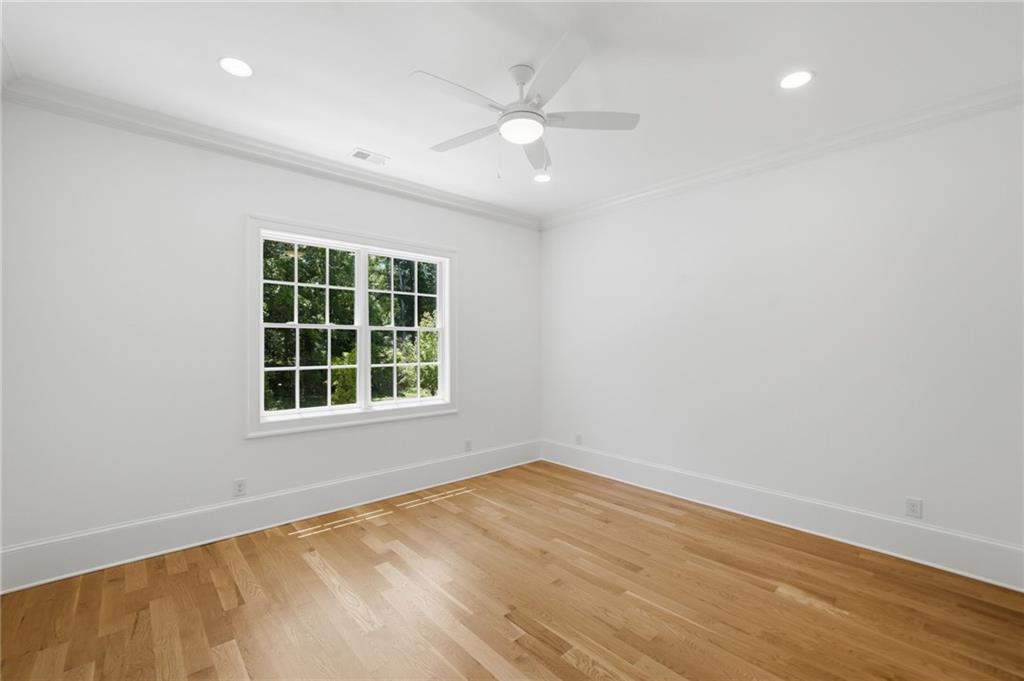
Empty room with hardwood floors, a large window, and a ceiling fan.
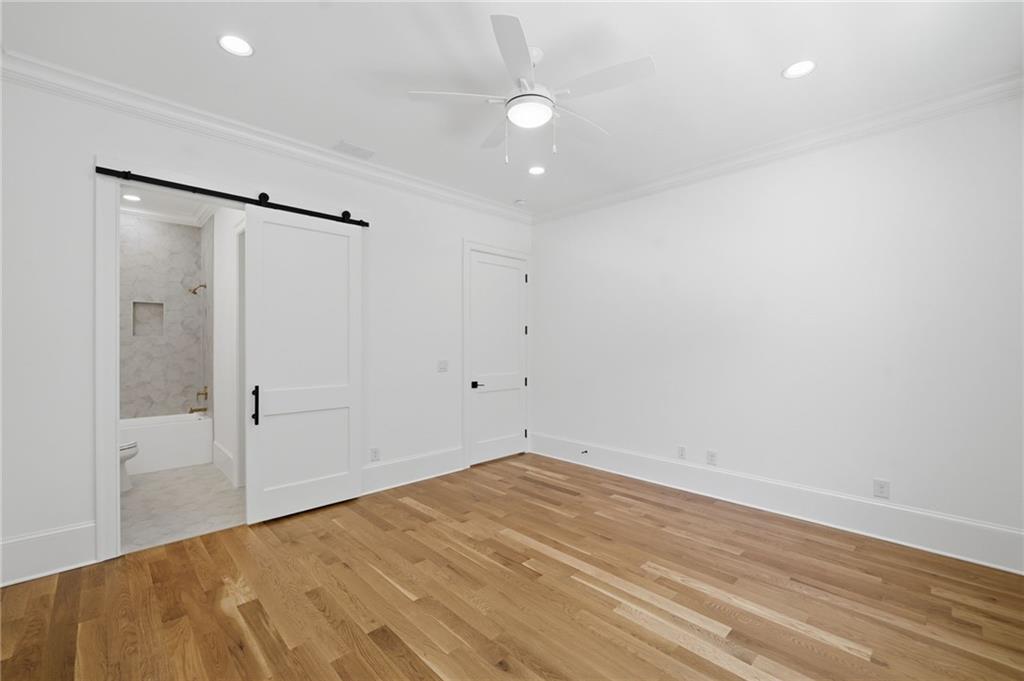
Empty bedroom with hardwood floors, a ceiling fan, and a sliding barn door to the bathroom.
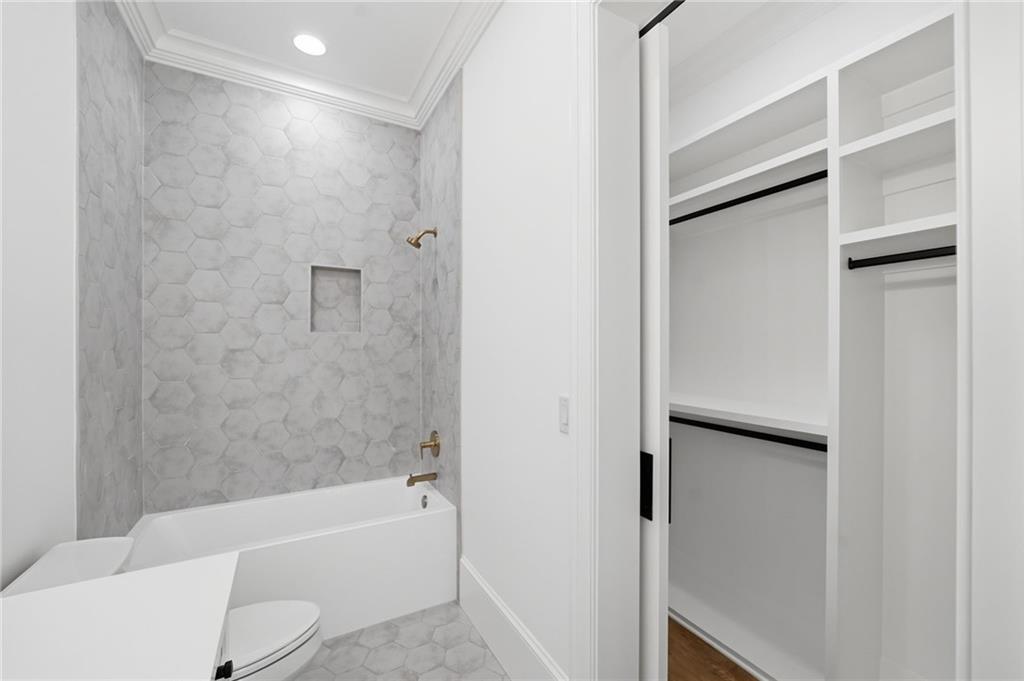
Bathroom with a hexagonal-tile tub surround and an adjoining built-in closet.
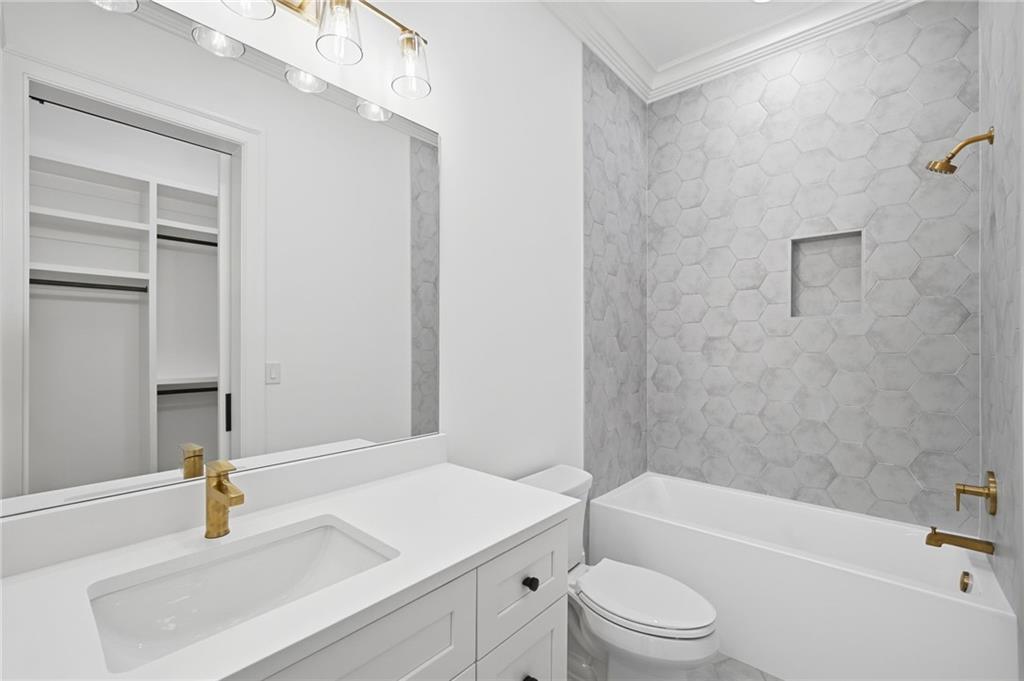
Bathroom with white vanity and gold faucet, beside a tub with a gray hexagonal tile surround.
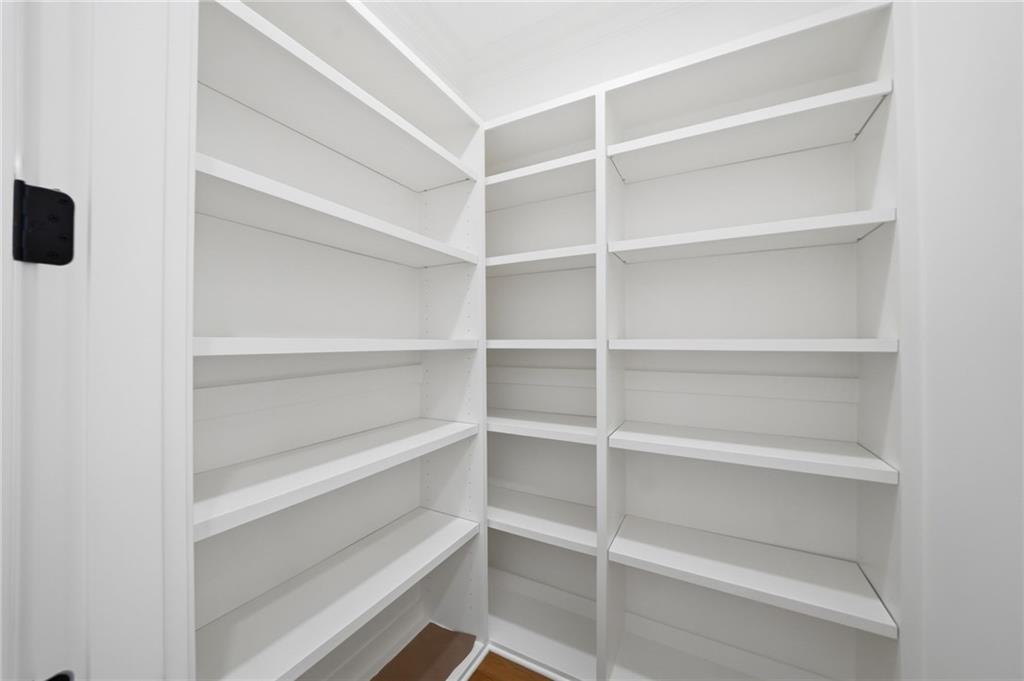
Walk-in closet with white built-in shelves and hardwood flooring.
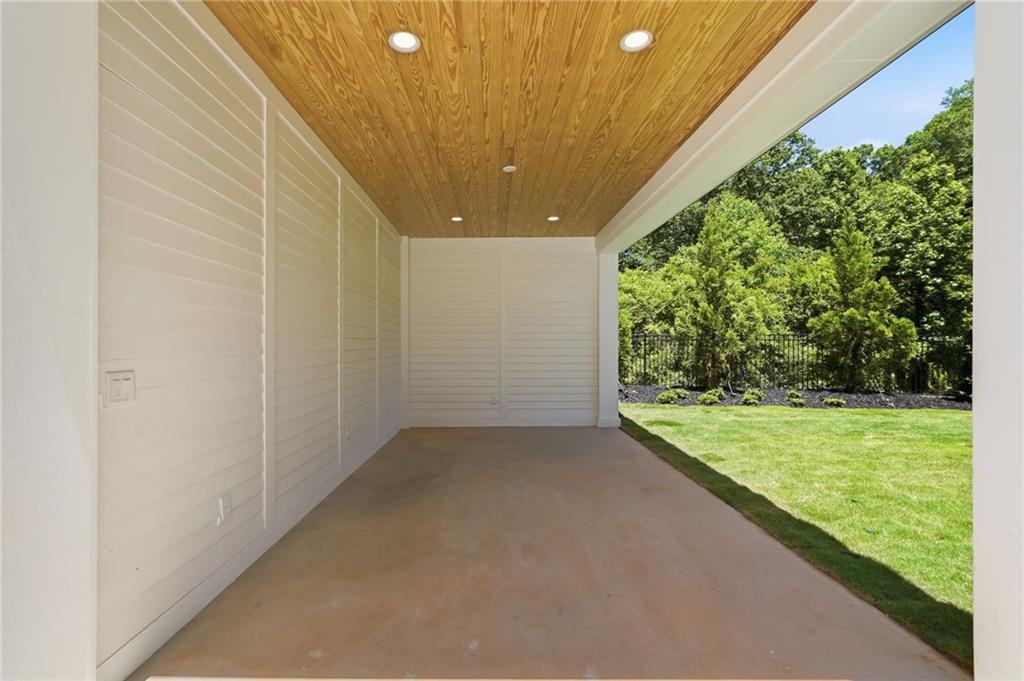
Covered patio with a wood-plank ceiling, overlooking a green lawn and leafy trees.
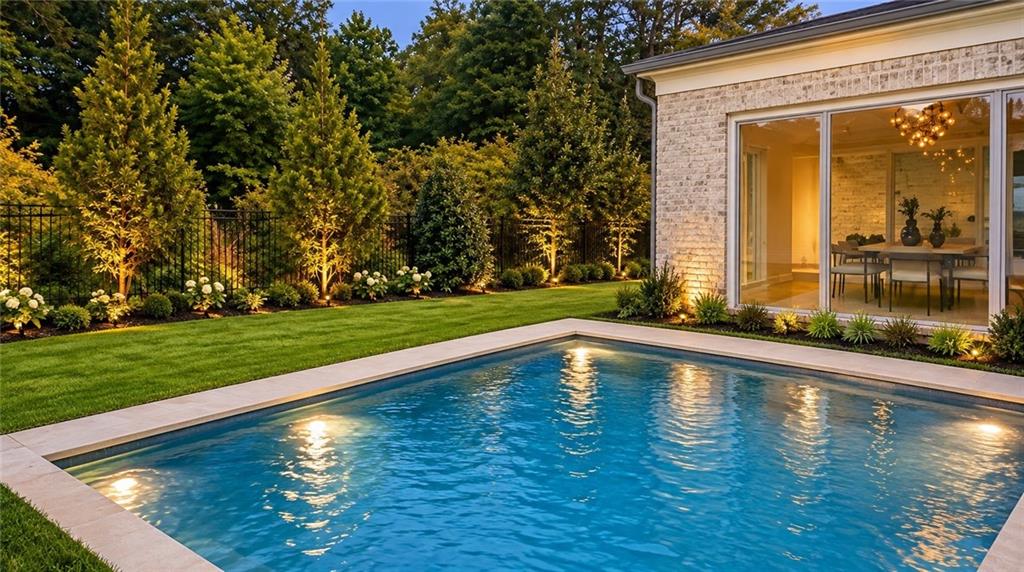
Backyard pool beside a brick house, with illuminated trees and a dining area visible through sliding glass doors.
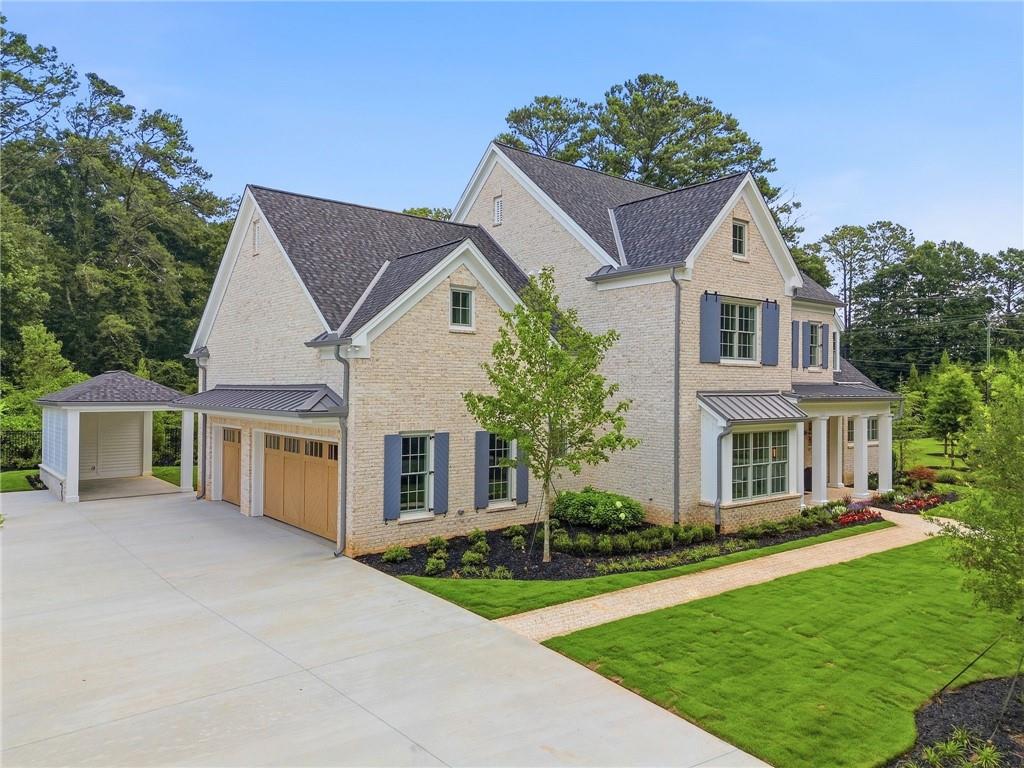
Two-story light brick house with steep gables, blue shutters, landscaped lawn, and broad driveway.
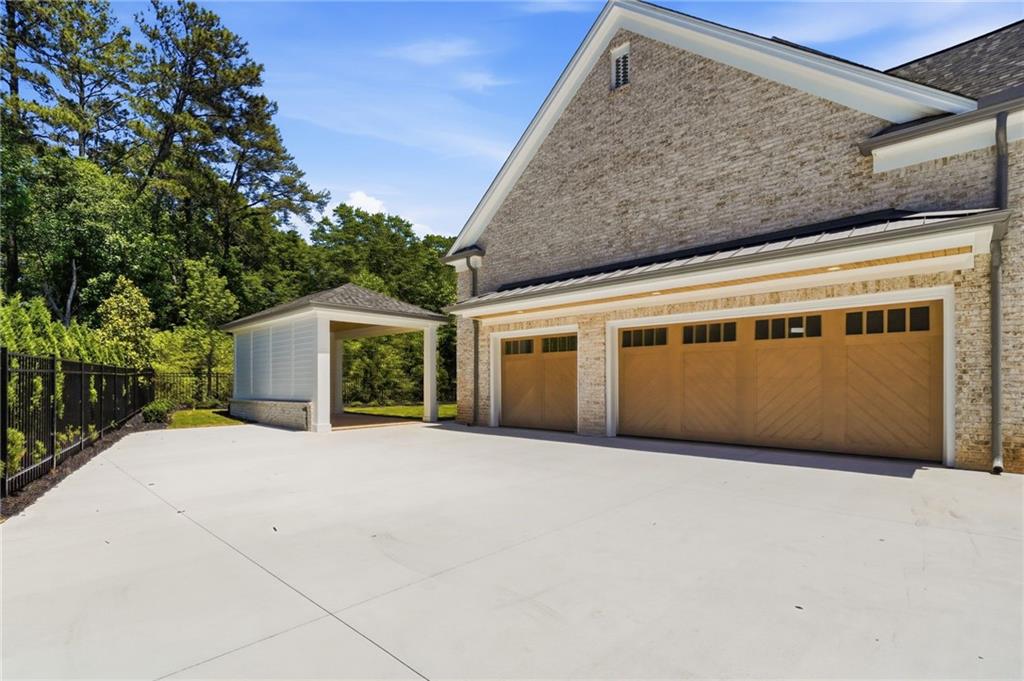
Brick home with two wooden garage doors and a wide concrete driveway beside a covered parking area.
Light-brick two-story house with multiple gables, covered porch, and landscaped front lawn.
Brick home with multiple gables and a covered entrance, viewed from above amid a lawn and trees.
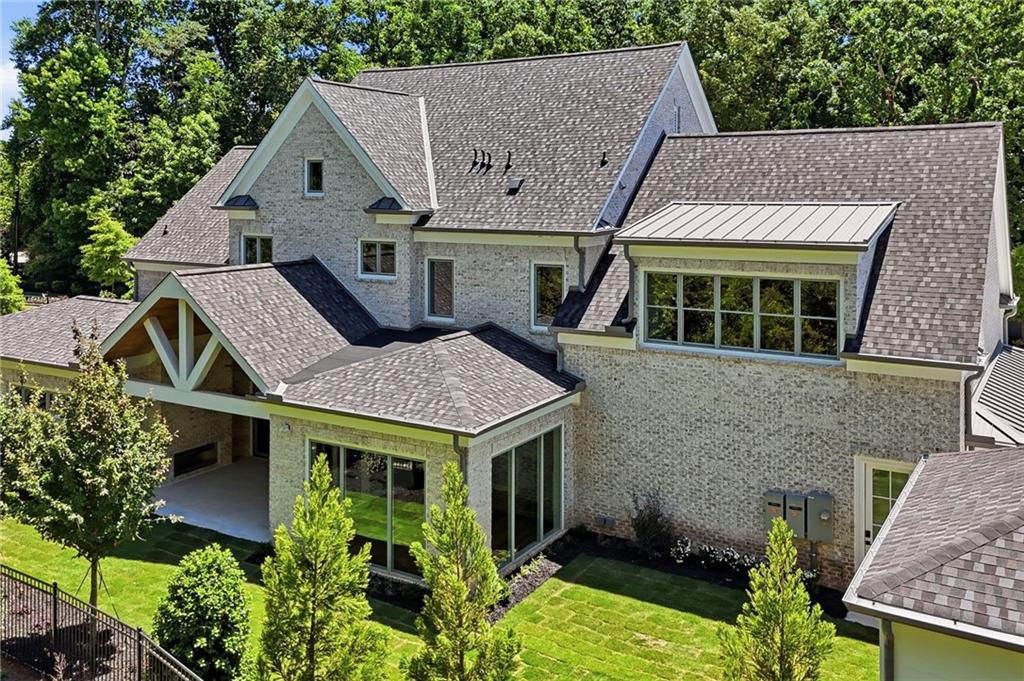
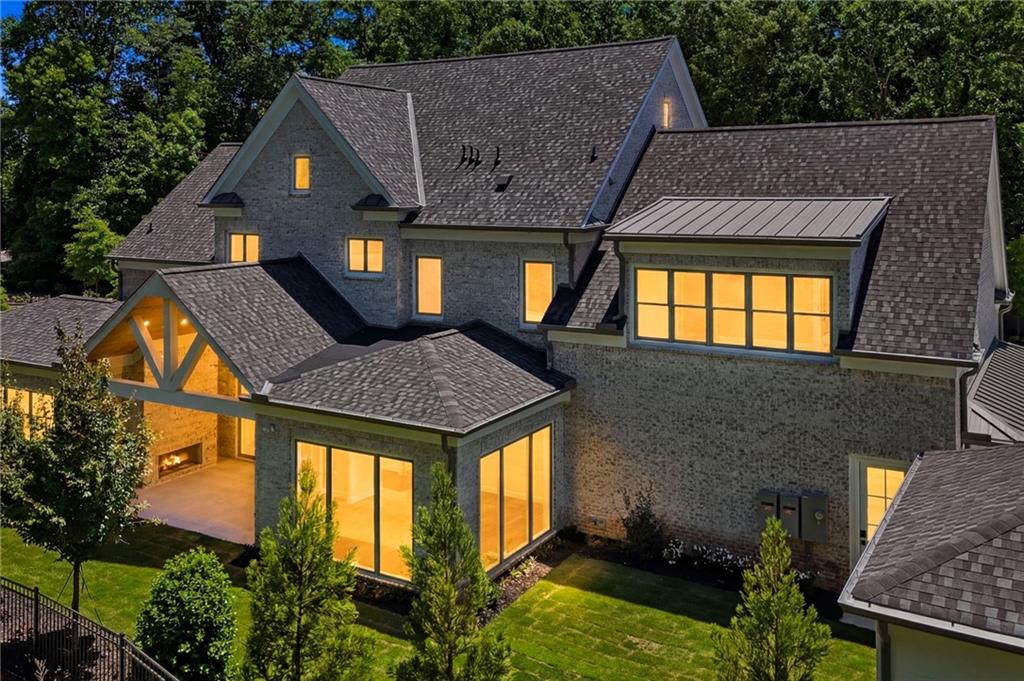
Large brick home at dusk, with glowing windows, a covered patio, and a manicured lawn.
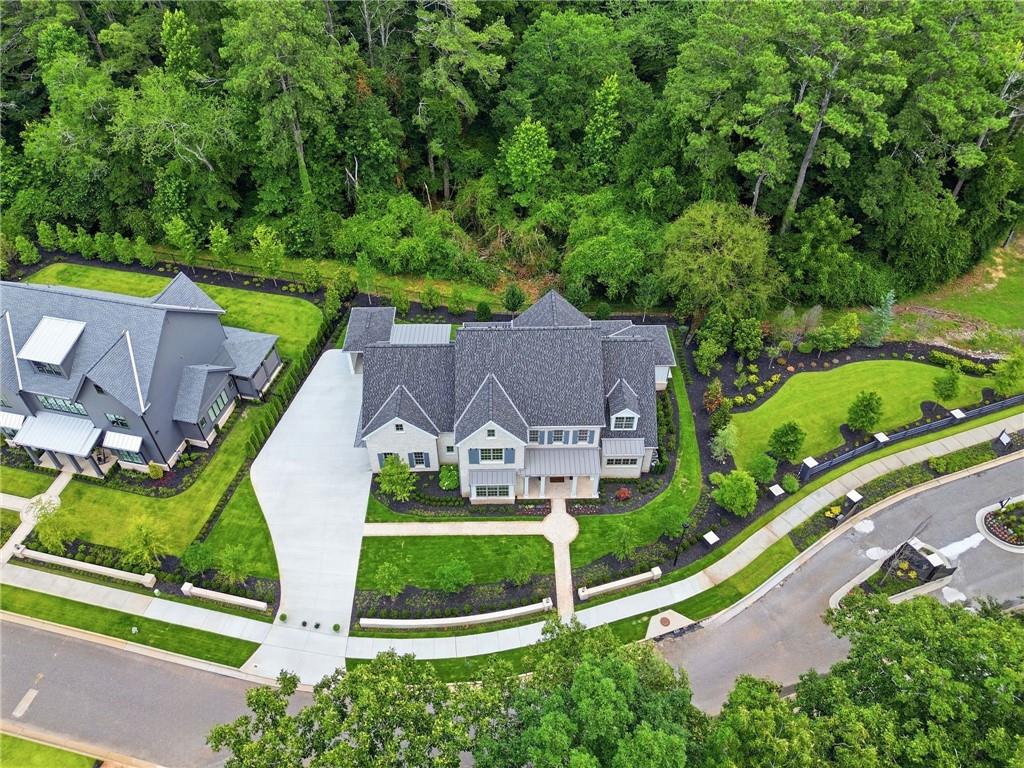
Aerial view of a gray-roofed home with a broad driveway beside dense woods.
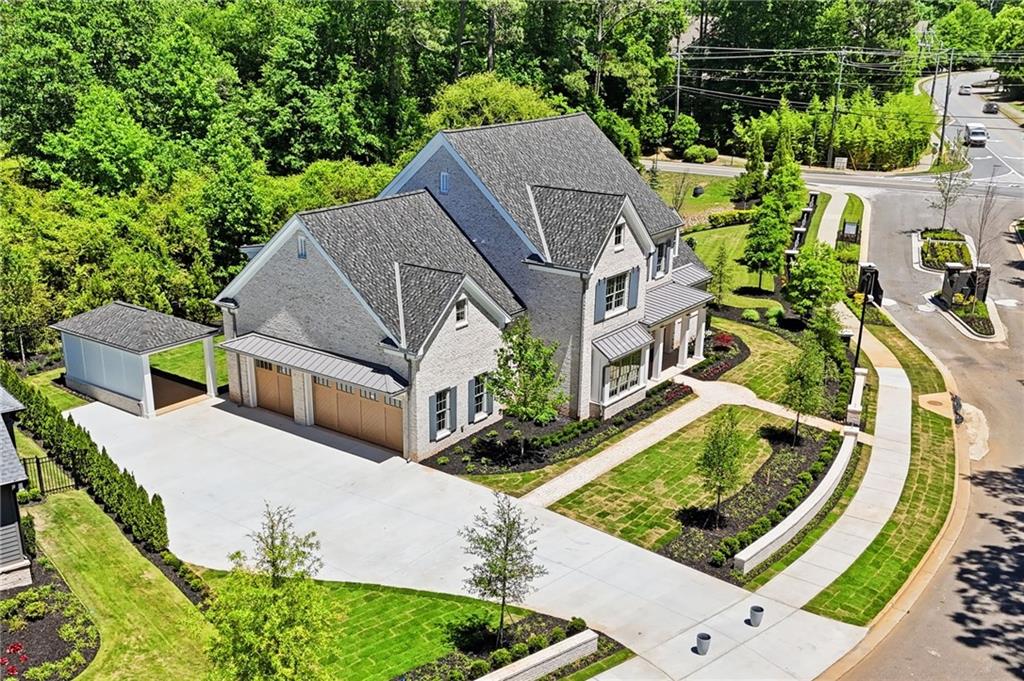
Aerial view of a gray two-story home with attached garages, landscaped grounds, and a curved sidewalk.
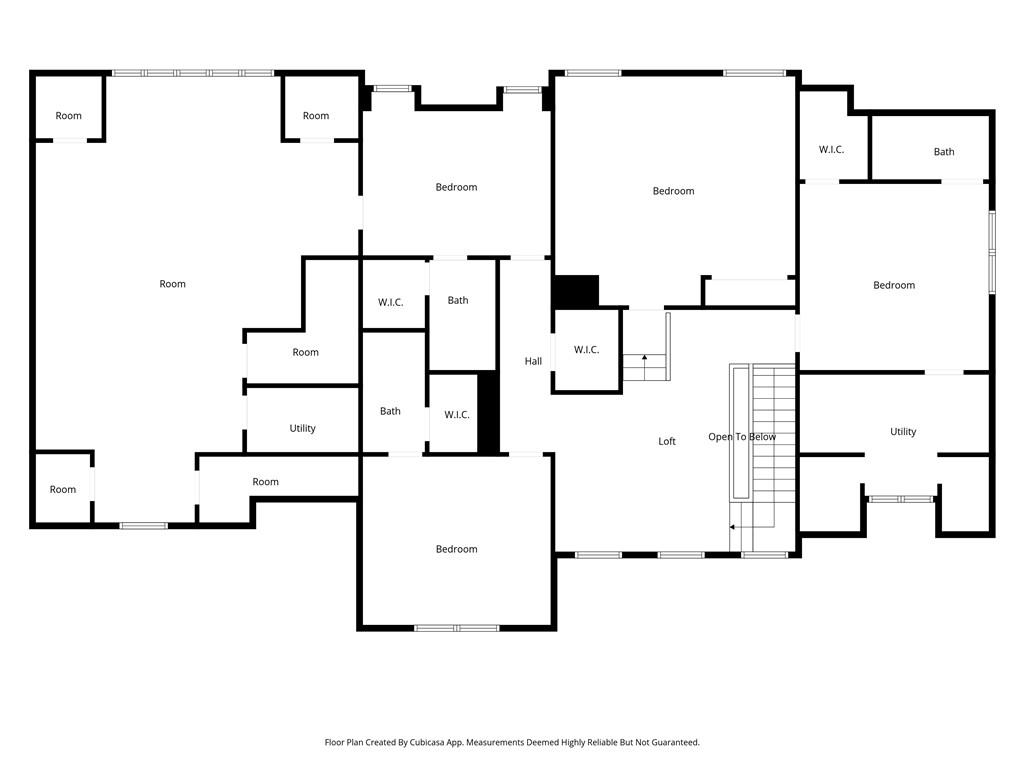
Second-floor plan showing bedrooms, a loft, bathrooms, walk-in closets, and stairs.
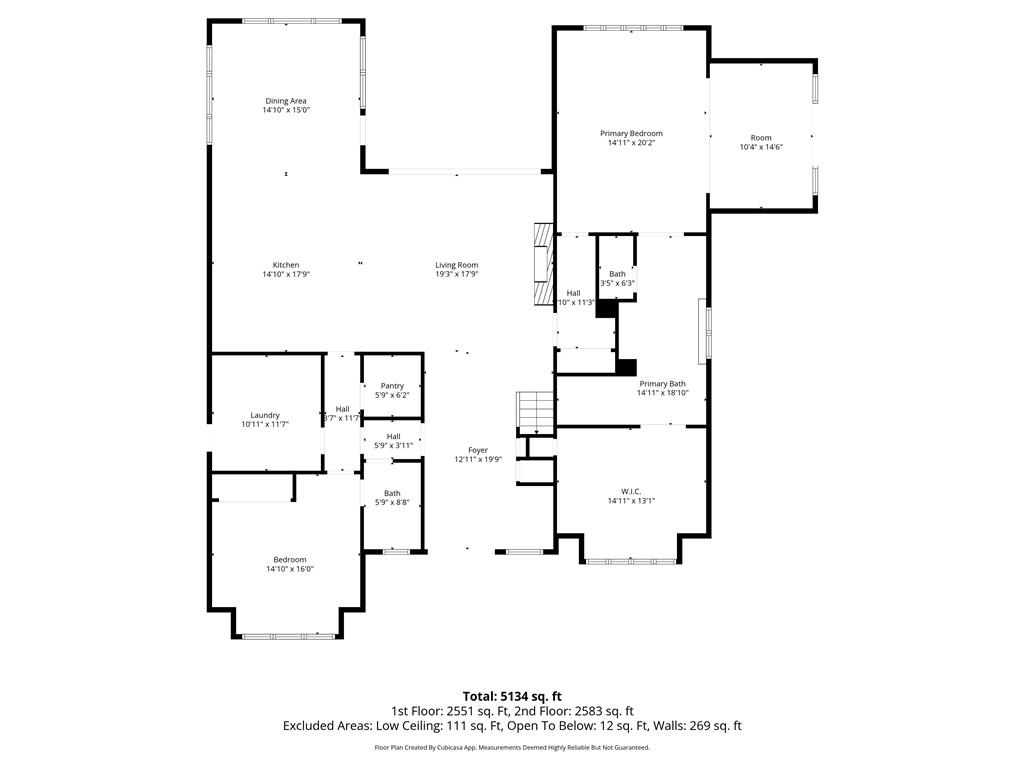
Floor plan showing the room layout and dimensions for a 5,134-square-foot home.
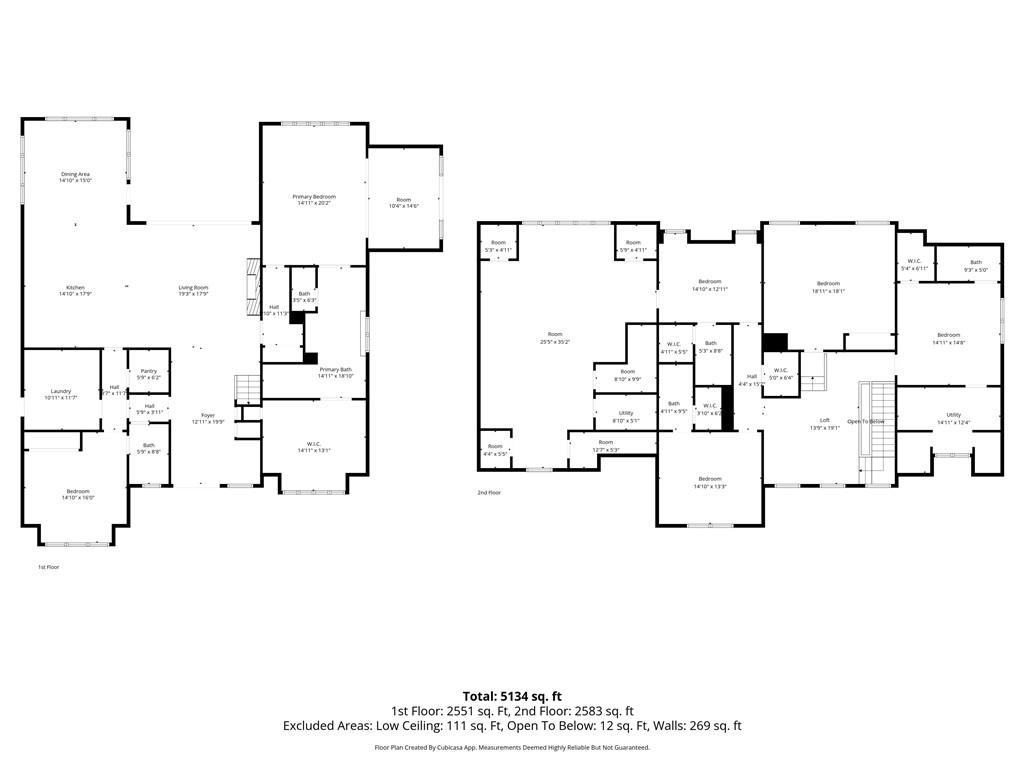
Two-level floor plan with room labels and a total area of 5,134 square feet.
SEE ALL PHOTOS
Two-story brick home with blue shutters, a covered entry, and a landscaped front lawn.
Two-story brick home with blue shutters, a covered entry, and a curved brick walkway.
Light brick home entrance with white columns, wooden double doors, and a curved brick walkway through landscaped gardens.
Brick home entrance with double wood-and-glass doors and matching black planters.
Entry hall with herringbone floors, open wood doors, staircase, and glass doors to a leafy yard.
Entry foyer with herringbone wood flooring, an open staircase, and double glass-paneled doors.
Entry foyer with a herringbone wood floor, open staircase, and glazed double doors overlooking greenery.
Entry nook beneath a staircase with a built-in bench, whitewashed brick wall, and hardwood floor.
Staged sitting room with a sculptural wood table and large window overlooking greenery.
Bathroom with pale blue scalloped tile, brass shower fixtures, and a wood vanity.
Living room with white sofas, a fireplace, and glass doors opening to a covered outdoor area.
Open-plan living room and kitchen with timber ceiling beams and large windows facing a leafy yard.
Living room with a stone fireplace, arched built-in shelves, wood ceiling beams, and an open staircase.
Staged living room with exposed wood ceiling beams, built-in shelves, fireplace, and staircase.
Living room with exposed wood ceiling beams, a fireplace, built-in shelving, and an open staircase.
Covered patio with a vaulted wood ceiling, ceiling fan, and seating overlooking a green yard.
Covered patio with a brick fireplace, wood ceiling, outdoor seating, and views of the lawn and trees.
Dining room with a wood table, glass chandelier, and large windows overlooking a green yard.
White kitchen with a marble island, four wooden stools, brass pendants, and sliding doors to the lawn.
Bright white kitchen with a wood-paneled island, marble counters, and an adjoining garden-facing dining area.
Bright white kitchen with a marble island, brass fixtures, and stainless steel range.
Bright white kitchen with brass hardware, built-in coffee maker, oven, and wine refrigerator.
Walk-in pantry with white built-in shelving, wraparound counter, drawers, and lower cabinets.
Bright laundry room with white cabinetry, utility sink, washer hookups, and hardwood flooring.
White laundry room with tall built-in cabinets, a utility sink, and brass faucet.
Mudroom with white built-in cabinets and a wooden bench above shoe cubbies.
Empty two-car garage with a speckled gray floor and white garage doors.
Bathroom with a glass-enclosed marble shower and white paneled cabinetry.
Bedroom with a wood-paneled tray ceiling, king-size bed, and sitting area beside garden-facing glass doors.
Bright white bathroom with a gold-faucet vanity, freestanding tub, and large windows.
Walk-in shower with brass fixtures, white marble walls, and an arched beige-tile back wall.
Staged bedroom with a tray ceiling, chandelier, and narrow windows above the bed.
Bathroom with glass walk-in shower, brass fixtures, and an adjoining bench-lined room.
Staged bedroom with a wood-paneled ceiling, chandelier, and sitting area through a wide doorway.
Bright living room with a white sofa, wood credenza, and glass doors overlooking a leafy garden.
Bedroom with a wood-paneled tray ceiling, king bed, and sitting area by glass doors.
Empty built-in storage closet with white shelves, wood flooring, and a staircase visible beyond the doorway.
Walk-in closet with built-in shelving, brass hanging rods, a window bench, and light wood floors.
Walk-in closet with built-in white shelving, a wooden ladder, window, and bench with drawers.
Walk-in closet with built-in shelves, hanging rods, and a rolling ladder beside a vanity.
Walk-in closet with built-in white shelving, a wooden ladder, and hardwood floors.
Upstairs landing with hardwood floors, black metal railings, illuminated stairs, and a tiered pendant light.
Upstairs landing with hardwood floors, black metal railings, and a modern circular chandelier.
Empty room with oak hardwood floors, white walls, and two windows overlooking greenery.
Empty room with hardwood floors and a short staircase with black metal railing.
Empty bedroom with hardwood floors, a ceiling fan, and an open closet with built-in shelves.
Unfurnished bedroom with hardwood floors, ceiling fan, and an adjoining bathroom vanity.
Mechanical room with insulated HVAC ducts, a furnace, and wall-mounted tankless water heaters.
Bathroom with a marble-look glass shower, brass fixtures, and white vanity.
Empty vaulted room with hardwood floors, a ceiling fan, and three windows.
Empty room with hardwood floors, a large window, and a ceiling fan.
Empty bedroom with hardwood floors, a ceiling fan, and a sliding barn door to the bathroom.
Bathroom with a hexagonal-tile tub surround and an adjoining built-in closet.
Bathroom with white vanity and gold faucet, beside a tub with a gray hexagonal tile surround.
Walk-in closet with white built-in shelves and hardwood flooring.
Covered patio with a wood-plank ceiling, overlooking a green lawn and leafy trees.
Backyard pool beside a brick house, with illuminated trees and a dining area visible through sliding glass doors.
Two-story light brick house with steep gables, blue shutters, landscaped lawn, and broad driveway.
Brick home with two wooden garage doors and a wide concrete driveway beside a covered parking area.
Light-brick two-story house with multiple gables, covered porch, and landscaped front lawn.
Brick home with multiple gables and a covered entrance, viewed from above amid a lawn and trees.
Large brick home at dusk, with glowing windows, a covered patio, and a manicured lawn.
Aerial view of a gray-roofed home with a broad driveway beside dense woods.
Aerial view of a gray two-story home with attached garages, landscaped grounds, and a curved sidewalk.
Second-floor plan showing bedrooms, a loft, bathrooms, walk-in closets, and stairs.
Floor plan showing the room layout and dimensions for a 5,134-square-foot home.
Two-level floor plan with room labels and a total area of 5,134 square feet.
Listed by Myles Chatham with Keller Williams North Atlanta 770-663-7291
For Sale

105 Baxley Lane

105 Baxley Lane, Alpharetta, GA 30004

$3,294,750
Gated luxury, steps from the lifestyle and amenities of Downtown Alpharetta. Welcome to Baxley, the only gated new construction community within walking distance of Downtown Alpharetta. Here, a beautifully crafted new home is part of a thoughtfully designed neighborhood, surrounded by mature landscaping and the warmth of home each time you pass through the gates. Life at Baxley is ready when you are and effortless when you're away, offering a luxurious lifestyle that gives you the freedom to come and go.
Custom built by Chathambilt Homes, one of North Atlanta's most awarded custom builders, 105 Baxley Lane pairs timeless architecture with an unmatched level of quality and craftsmanship. Hand-formed brick, Bevolo gas lanterns, Pella windows and doors, mahogany accents and white oak flooring set the tone, while custom inset cabinetry and Sub-Zero and Wolf appliances reflect the same attention to detail throughout.
The floor plan is equally intentional. A main-level primary suite with an exclusive parkview sitting room offers everyday ease, generous living spaces make entertaining effortless, and a dedicated family foyer brings function to daily life. A vaulted covered porch extends the living space outdoors, creating a natural place to gather throughout the year.
And then there is the lifestyle. Walk to dinner, coffee, shopping, the farmers market and events in Downtown Alpharetta, then come home through the gates to a private enclave surrounded by some of Alpharetta's most exceptional residences, including homes valued well beyond $5 million.
At 105 Baxley Lane, the difference is more than new construction. It's the opportunity to own a remarkable new home in a true luxury community, behind the gates and connected to everything that makes Downtown Alpharetta such a special place to live.

6
beds

6
baths

5,543 Sq.Ft. LIVING AREA

0.35 Acres lot

Features & Amenities

Interior

  • total bedrooms6
  • Total bathrooms6
  • full bathrooms6
  • Laundry room Laundry Room
  • Flooring Hardwood
  • Fireplace Great Room
  • APPLIANCES Dishwasher, Disposal, Gas Range, Refrigerator, Tankless Water Heater
  • other interior Features Beamed Ceilings, Entrance Foyer 2 Story, High Ceilings 10 ft Lower

Area & Lot

  • Status For Sale
  • Living Area5,543 Sq.Ft.
  • Total Area5,543 Sq.Ft.
  • Lot Area0.35 Acres
  • MLS® ID7847399
  • TypeResidential
  • YEAR BUILT2026
  • NeighborhoodAlpharetta
  • Architecture StylesTraditional
  • Water FrontageNone
  • View DescriptionNeighborhood
  • Elementary SchoolCogburn Woods
  • Middle SchoolHopewell
  • High SchoolCambridge

Exterior

  • STORIES2
  • Garage Space4.0
  • water SourcePublic
  • utilitiesCable Available, Electricity Available, Natural Gas Available, Sewer Available, Underground Utilities, Water Available
  • PoolNone
  • roofComposition
  • lot featuresOpen Lot
  • parkingAttached, Garage, Garage Faces Side, Kitchen Level, Level Driveway
  • HEAT TYPECentral, Natural Gas
  • AIR CONDITIONINGCeiling Fan(s), Central Air
  • sewerPublic Sewer
  • SubstructureSlab
  • Disability FeaturesNone
  • security FeaturesCarbon Monoxide Detector(s), Smoke Detector(s)
  • Green featuresNone
  • other exterior FeaturesLighting, None

Financial

  • Sales Price$3,294,750
  • Real Estate Tax $24,774/yr
  • HOA $9,048/yr
Two-story brick home with blue shutters, a covered entry, and a curved brick walkway.

Schedule a Showing

We would love to show you our beautiful property. Please select your preferred date and time below. An agent will be in touch shortly to confirm your appointment.

Schedule a Showing

We would love to show you our beautiful property. Please select your preferred date and time below. An agent will be in touch shortly to confirm your appointment.

Thank you for your interest in 105 Baxley Lane, Alpharetta, GA 30004. We are reviewing your request and will be in touch shortly!

Mortgage Calculator

Estimate your monthly mortgage payment, including the principal and interest, property taxes, and HOA. Adjust the values to generate a more accurate rate.

All estimates are provided for informational purposes only. Actual amounts may vary.
$0,000 Your Payment 20 15 65
$0,000 Your Payment

Alpharetta

Alpharetta, Georgia, is a vibrant and rapidly growing city located in Fulton County, just north of Atlanta.

Explore

Explore NEW Opportunities

The Chatham Company exists to provide the best real estate experience possible by making each client feel like part of the Chatham family.

Follow Us on Instagram