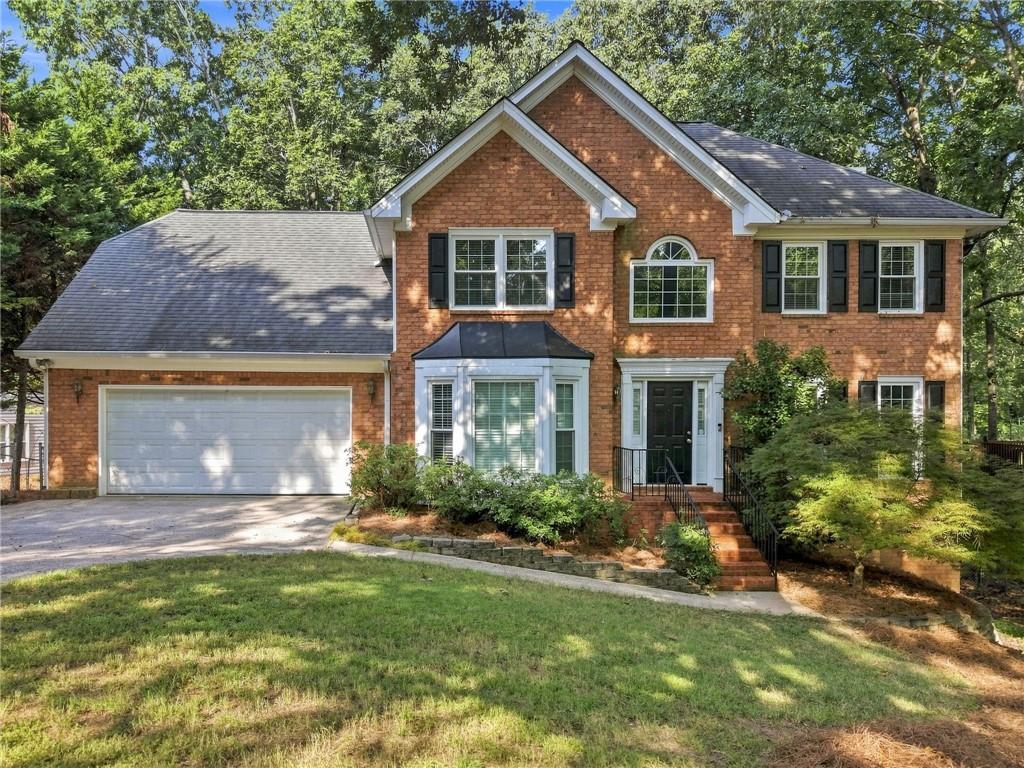
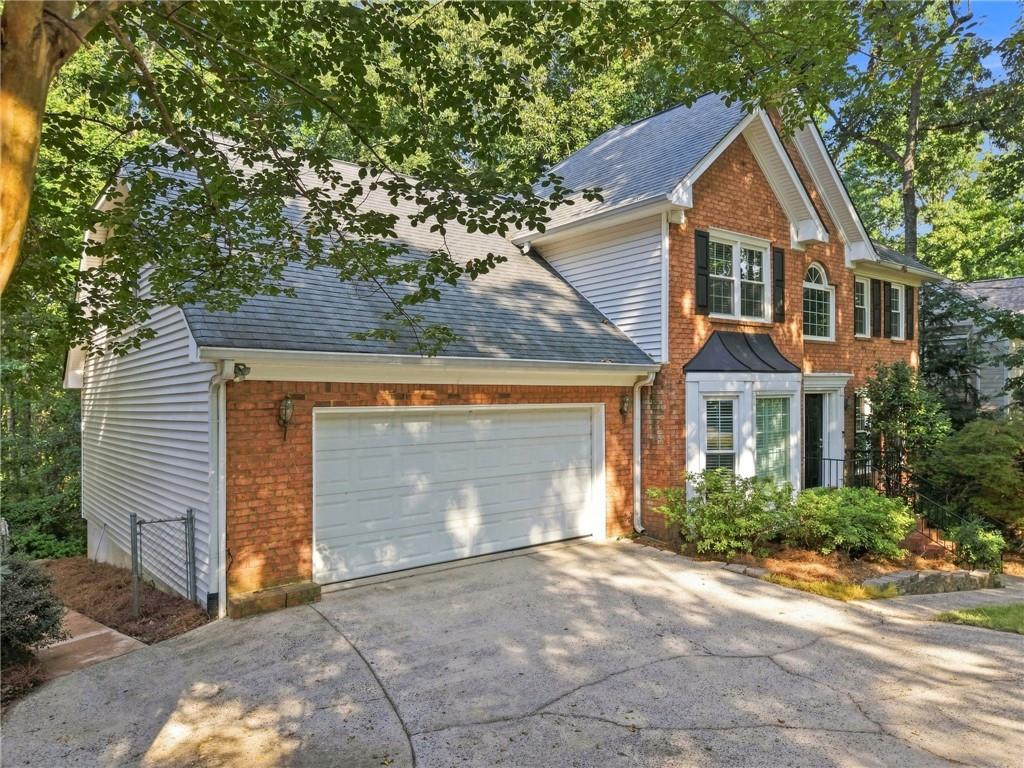
Two-story red brick house with an attached garage, black shutters, and brick front steps.
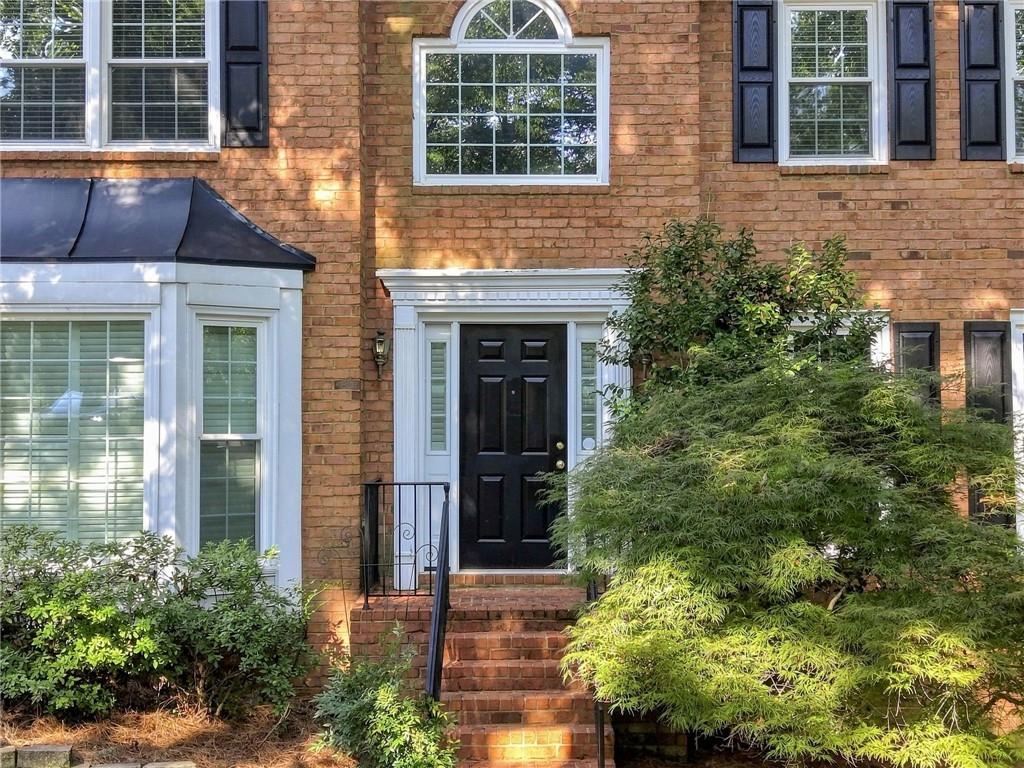
Brick home entrance with a black front door, white trim, brick steps, and leafy landscaping.
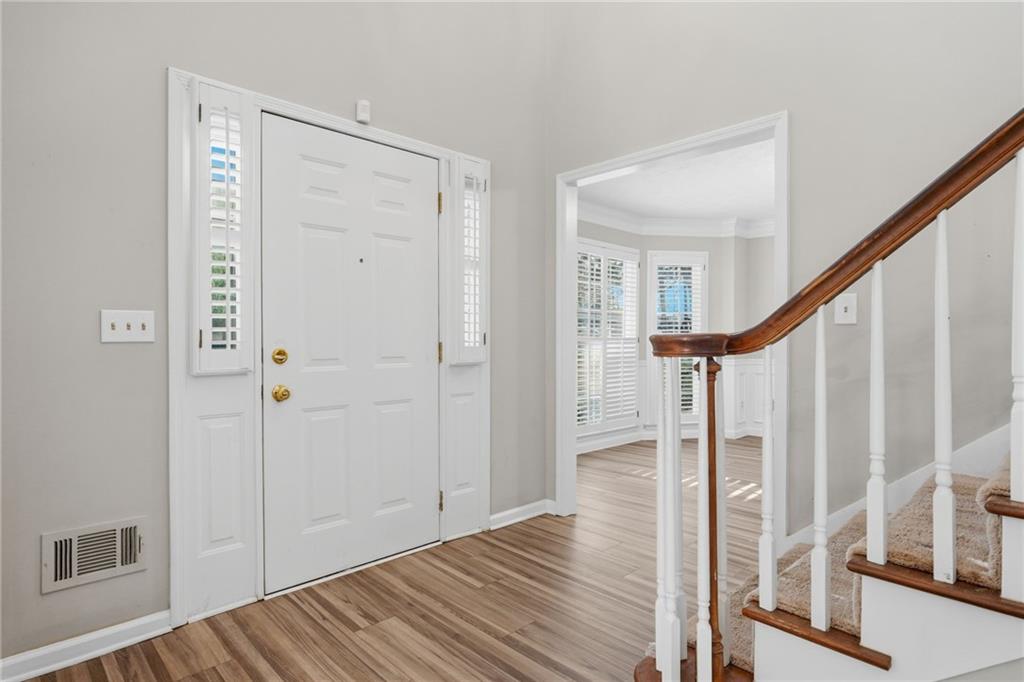
Entry foyer with a white front door, wood-look flooring, and a carpeted staircase with a wood handrail.
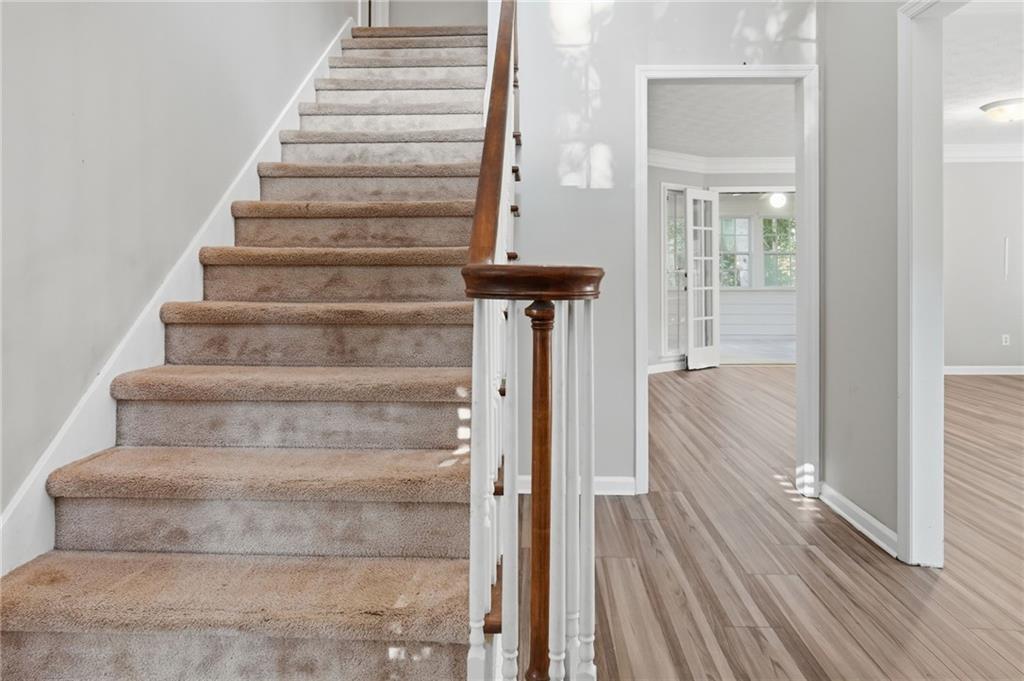
Carpeted staircase with a dark wood handrail beside a wood-look floored hallway.
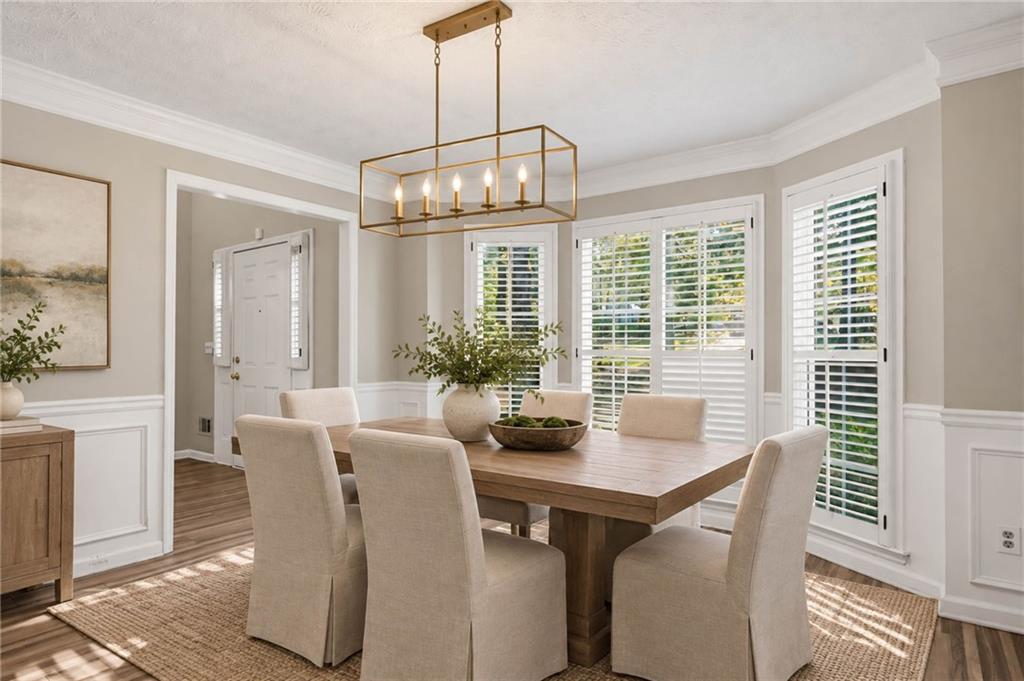
Dining room with a wood table, upholstered chairs, and plantation shutters across bright windows.
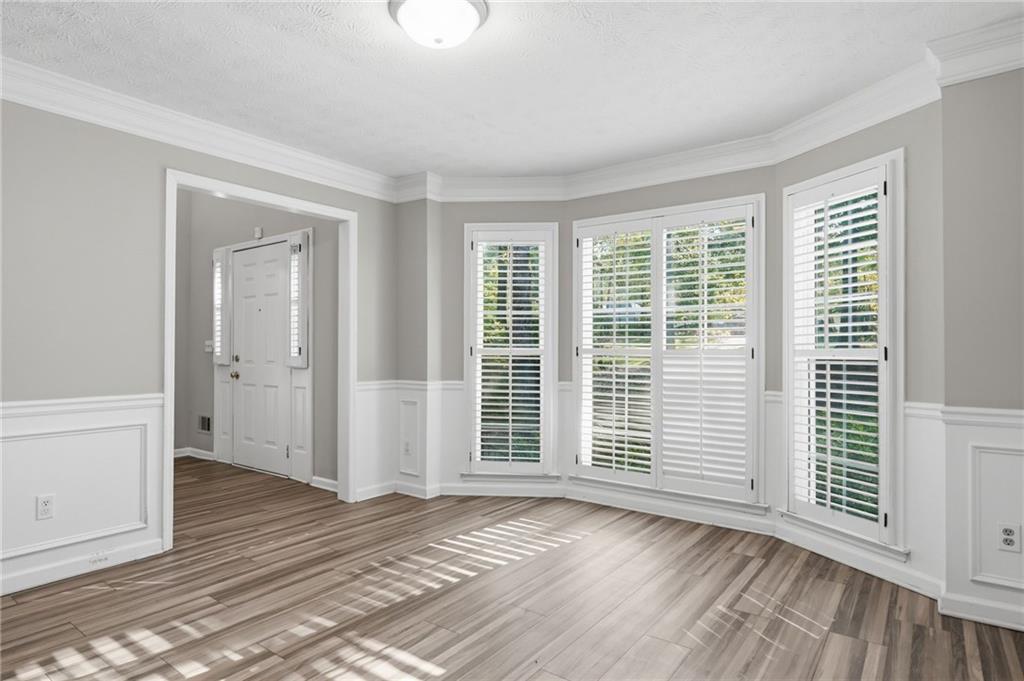
Vacant room with white plantation shutters, wainscoting, and wood-look flooring.
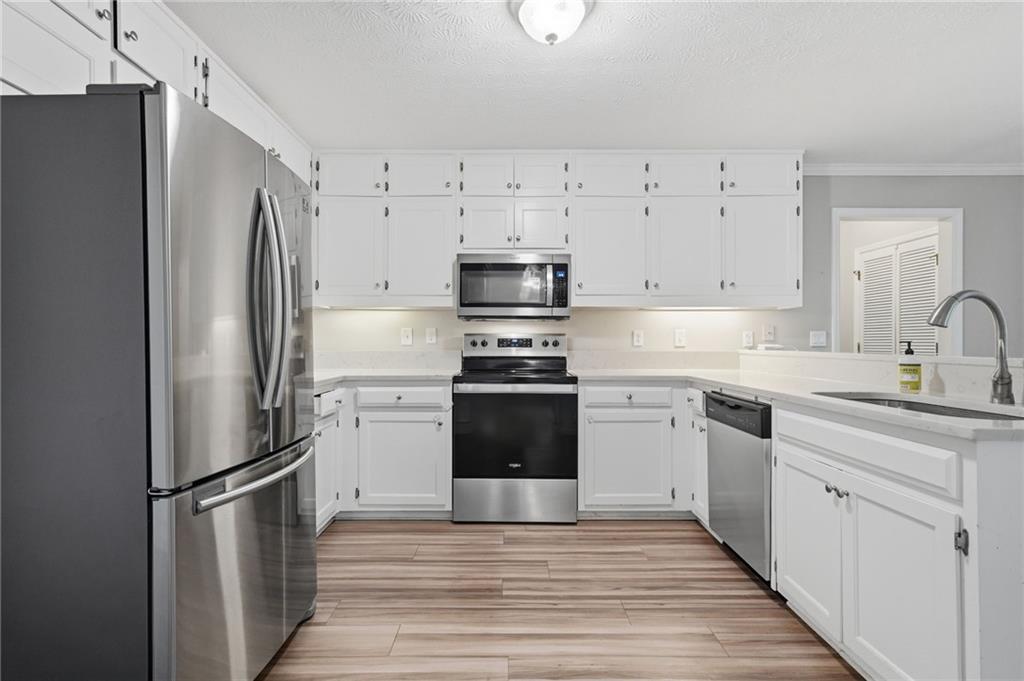
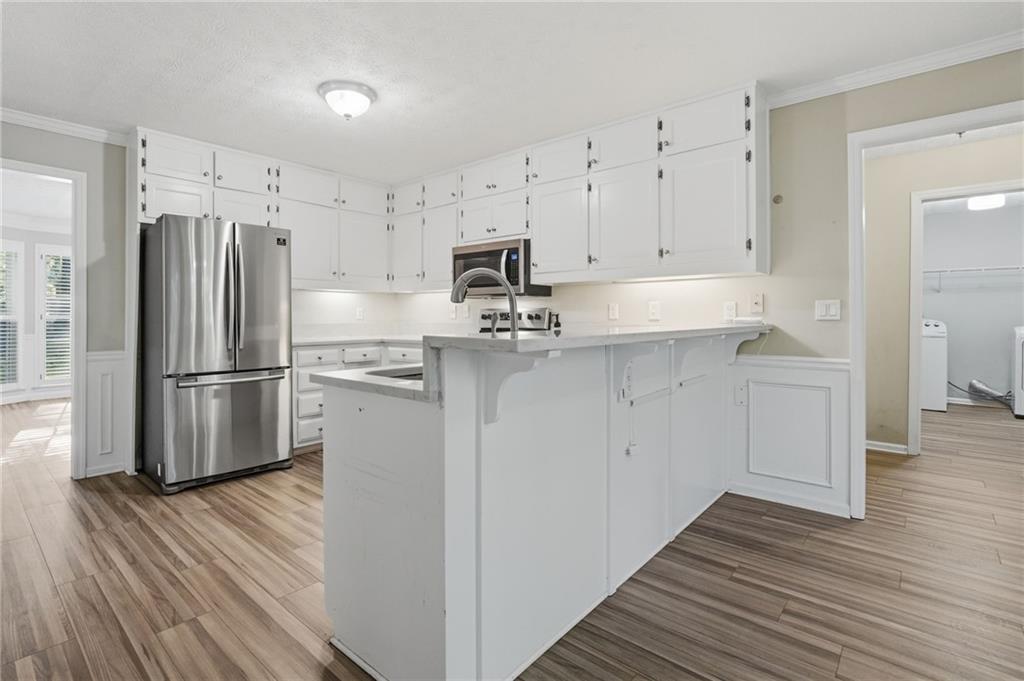
Kitchen with white cabinets, stainless steel appliances, and a peninsula with a gooseneck faucet.
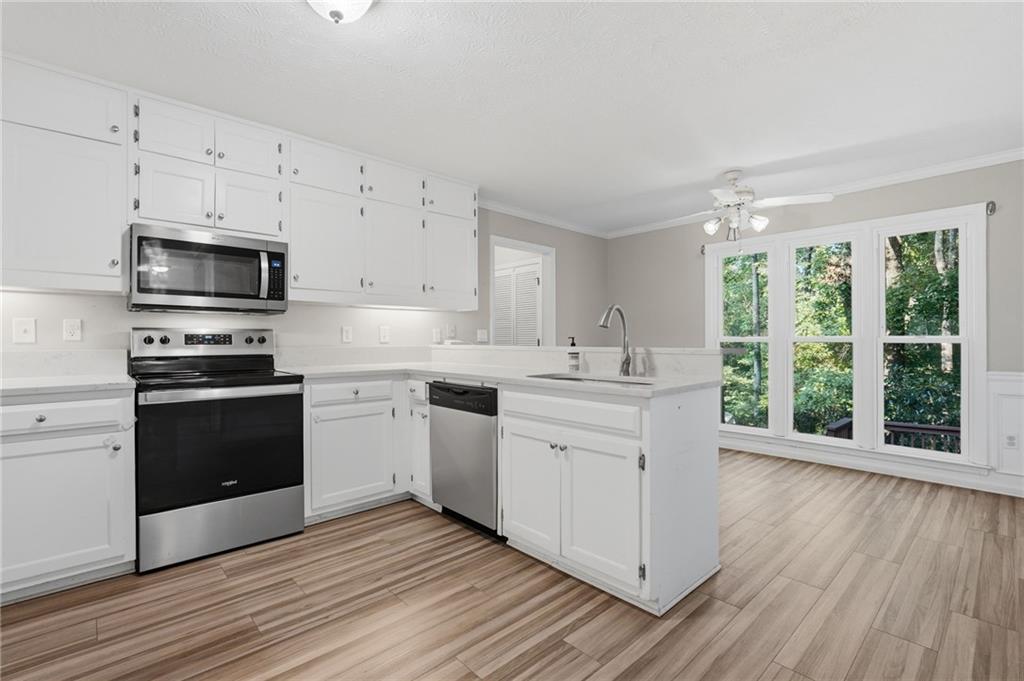
Kitchen with white cabinetry, stainless appliances, a central island, and large windows overlooking trees.
Kitchen with white cabinetry, a large island, stainless steel refrigerator, and wood-look flooring.
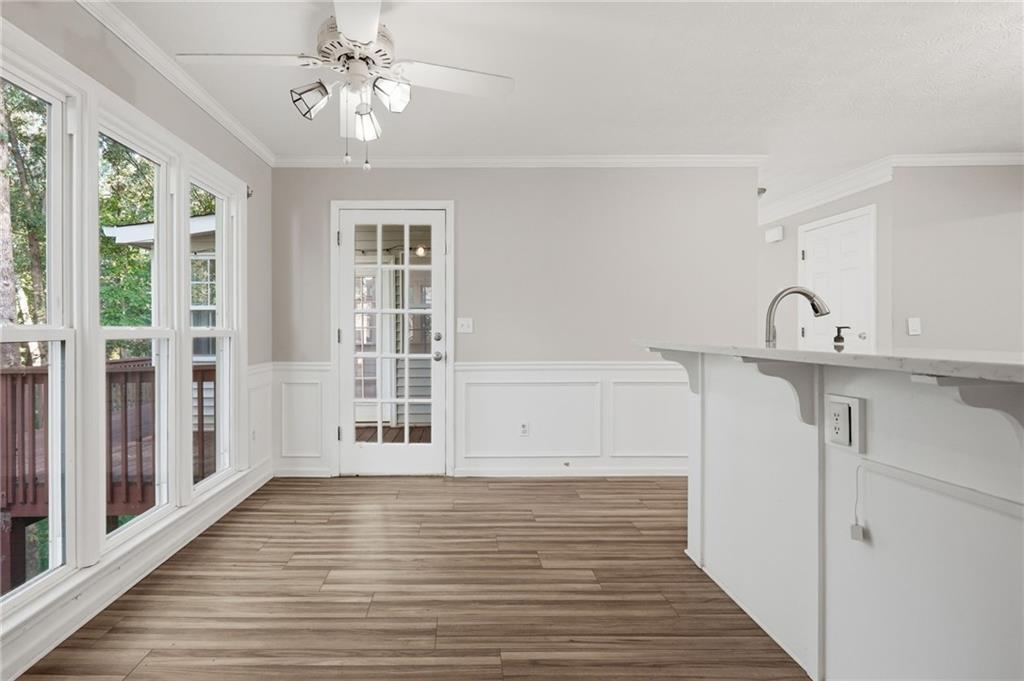
Empty dining area with large windows, a glass-paneled French door, and wood-look flooring.
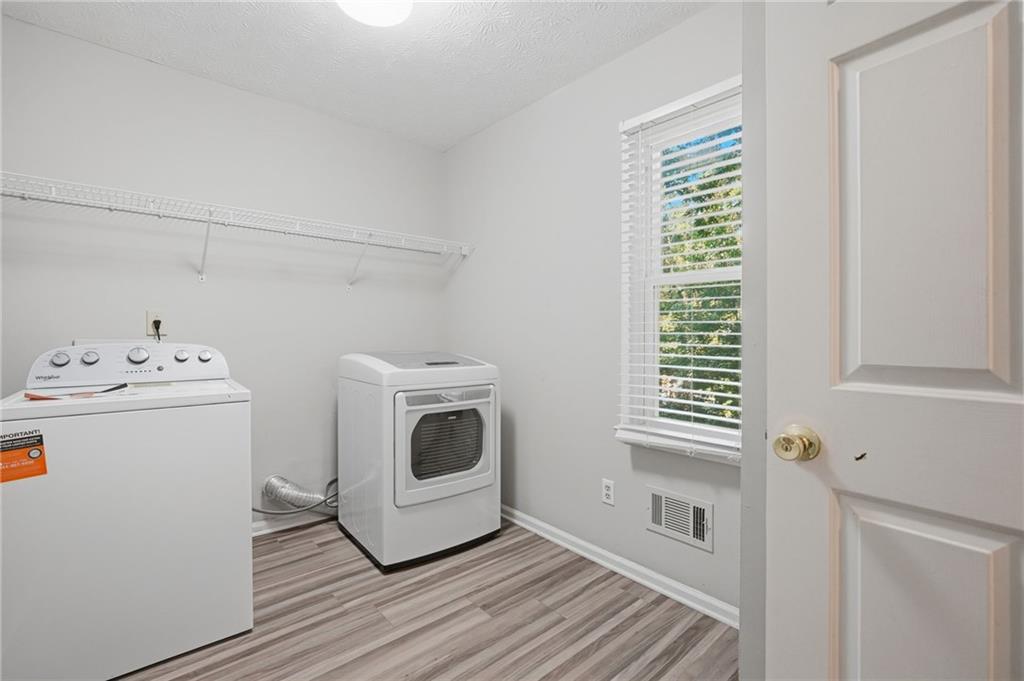
Laundry room with a washer and dryer, wire shelving, and a window with blinds.
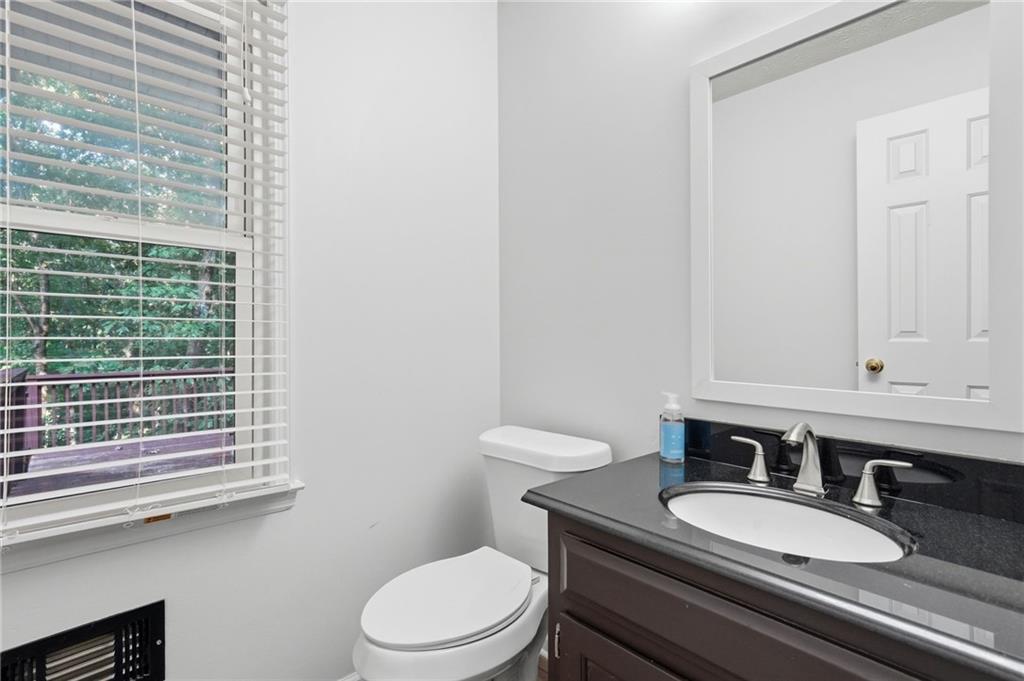
Bathroom with a dark wood vanity and oval sink beside a toilet under a window with white blinds.
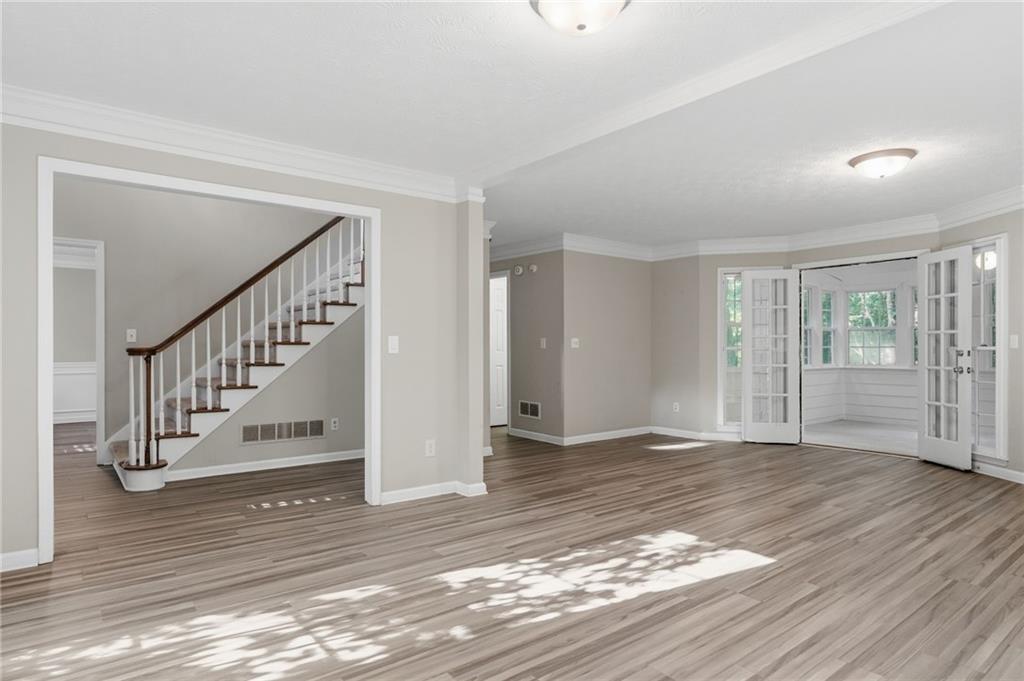
Empty living room with wood-look floors, a staircase, and French doors to a sunroom.
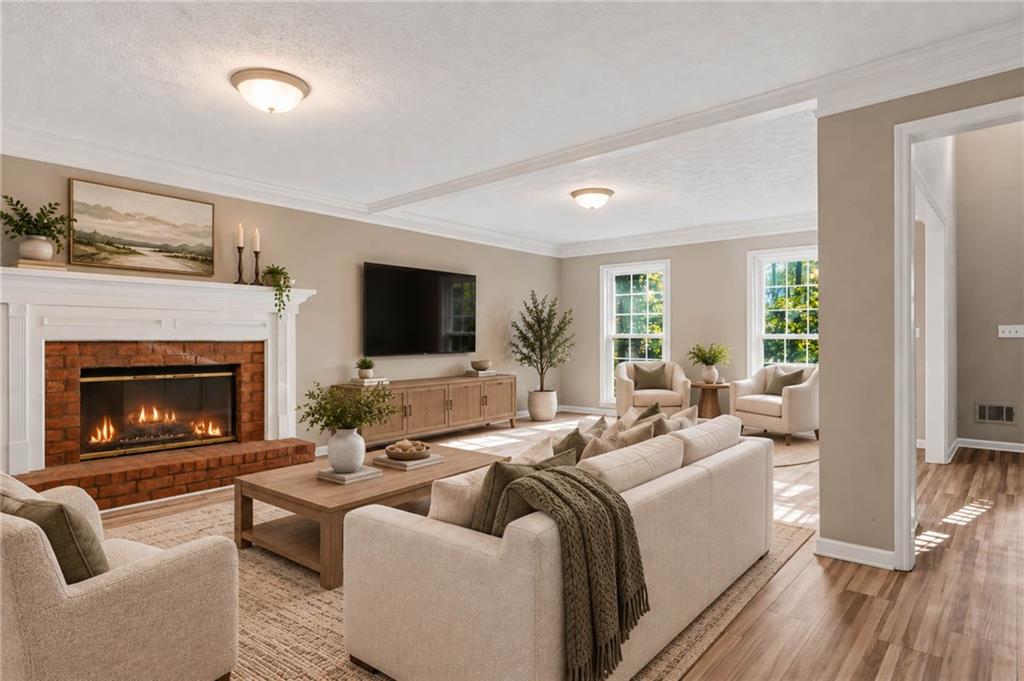
Living room with a brick fireplace, neutral sofas, and two sunlit windows.
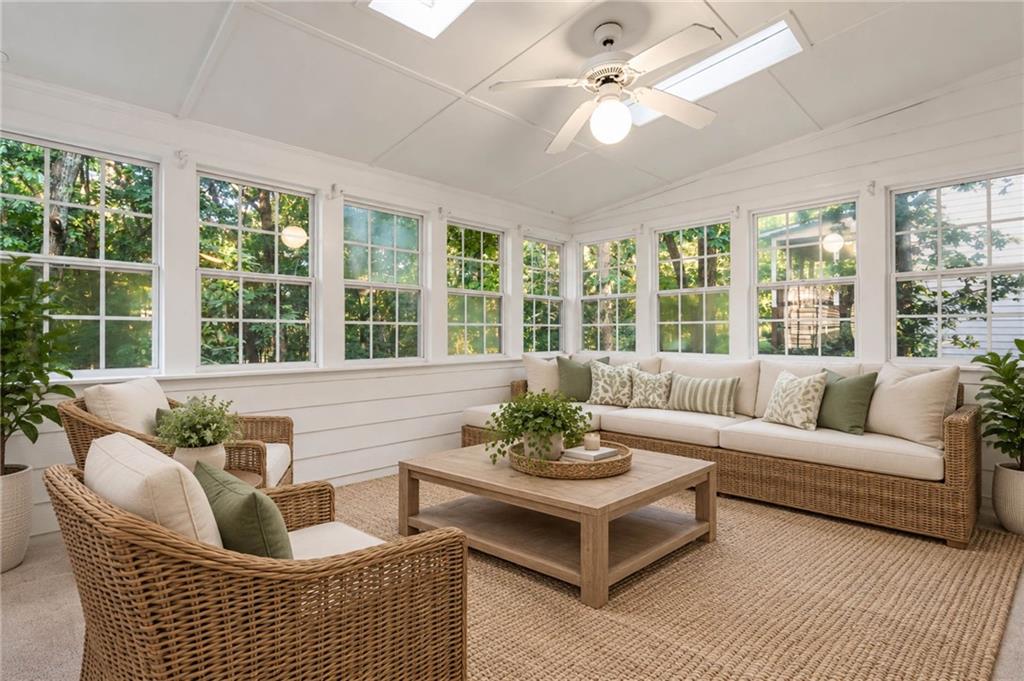
Furnished sunroom with wicker seating, a wooden coffee table, skylights, and windows overlooking greenery.
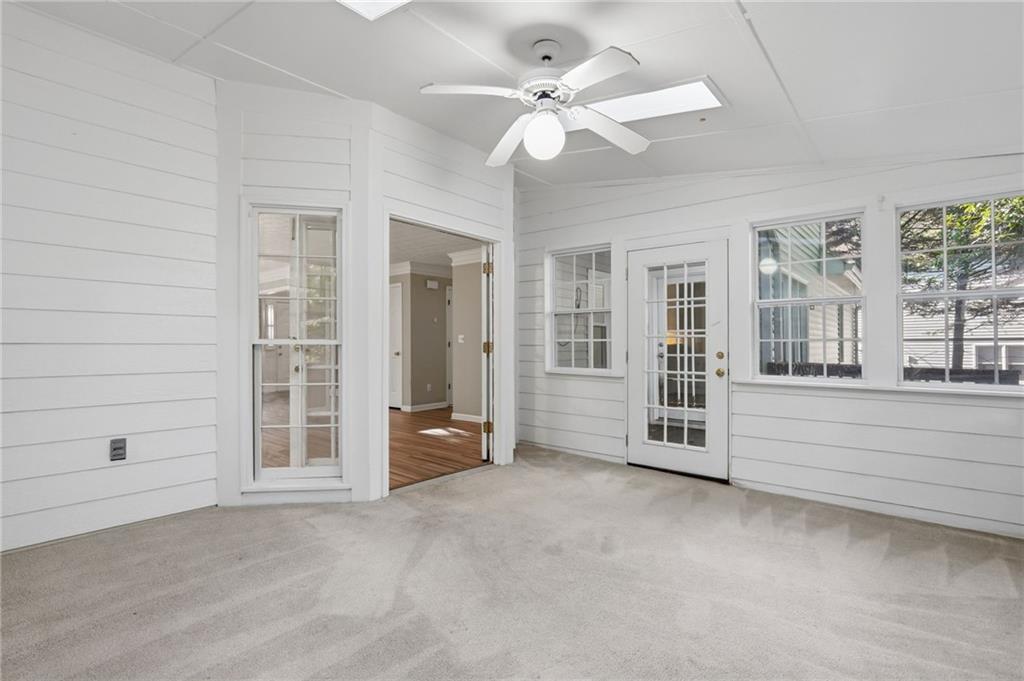
Empty sunroom with white paneled walls, large windows, and a ceiling fan.
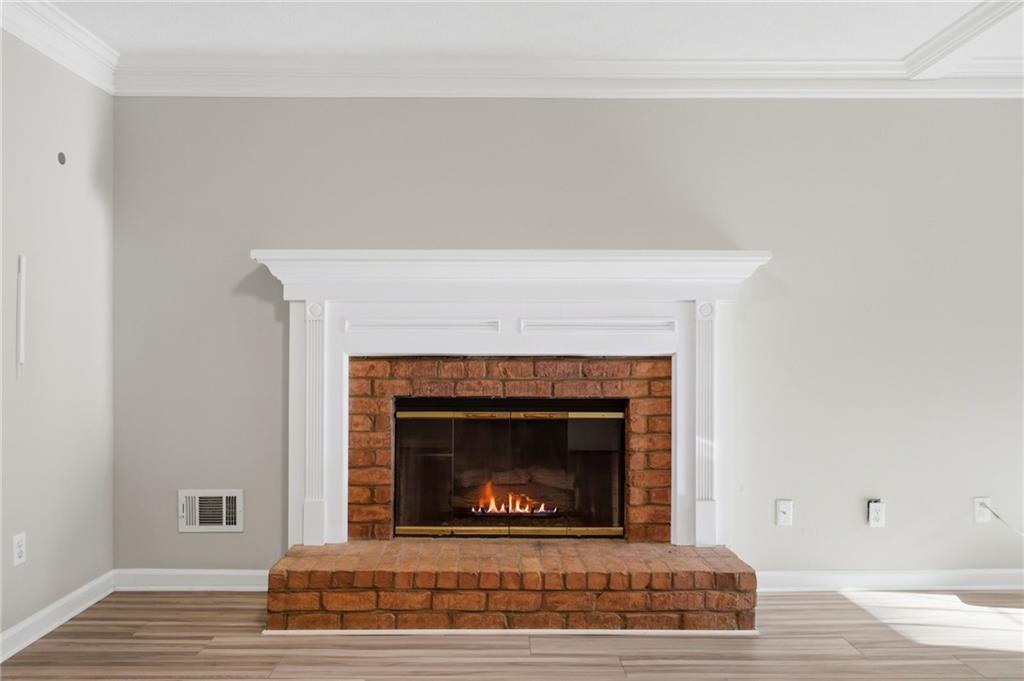
Brick fireplace with a lit gas fire, white mantel, and wood-look flooring.
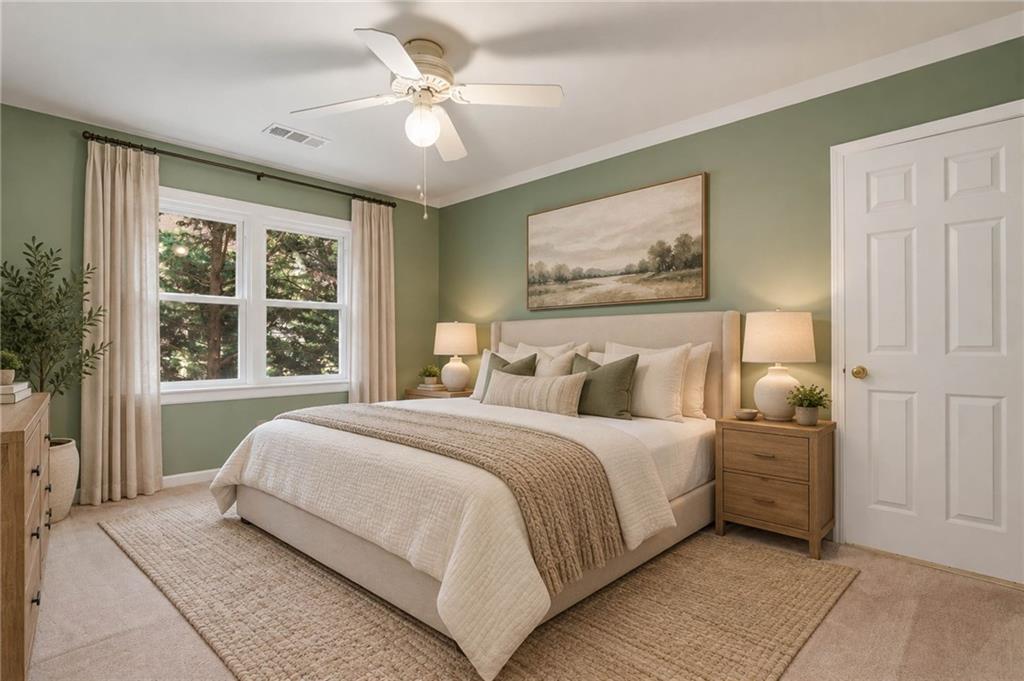
Staged bedroom with a white bed, sage-green walls, and a curtained window.
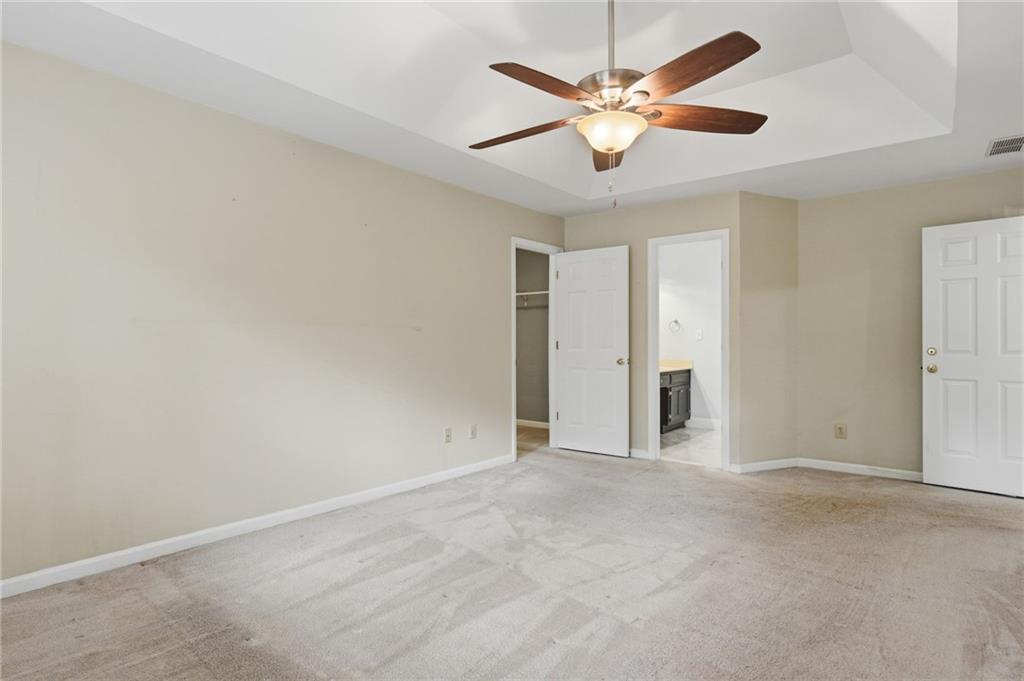
Empty carpeted bedroom with a tray ceiling, ceiling fan, open closet, and bathroom doorway.
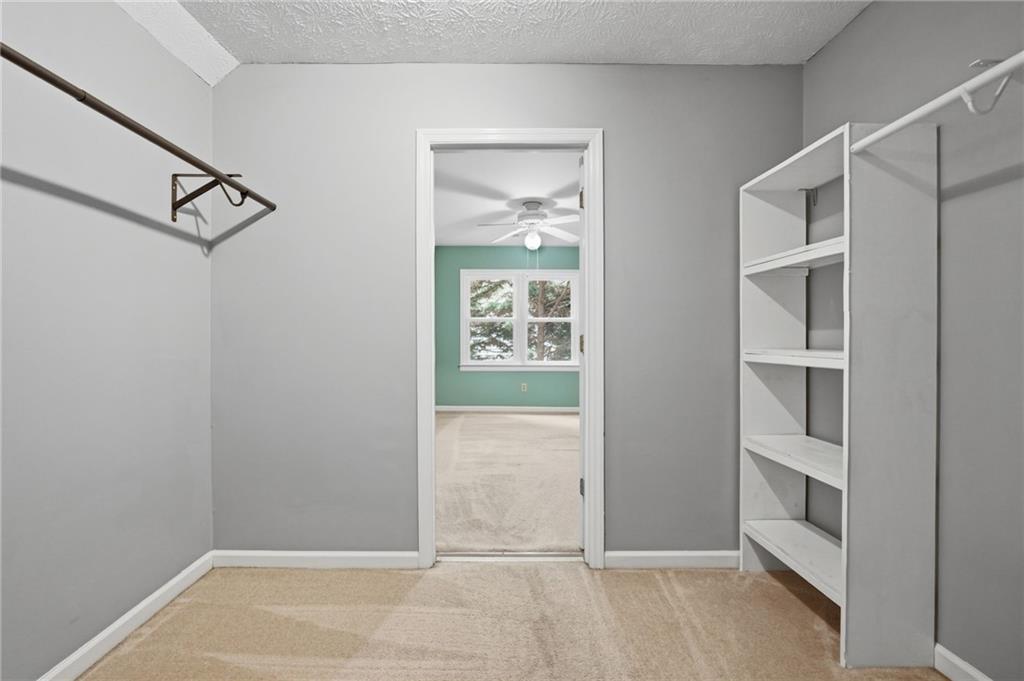
Empty walk-in closet with built-in shelving and a view into a teal-accented bedroom.
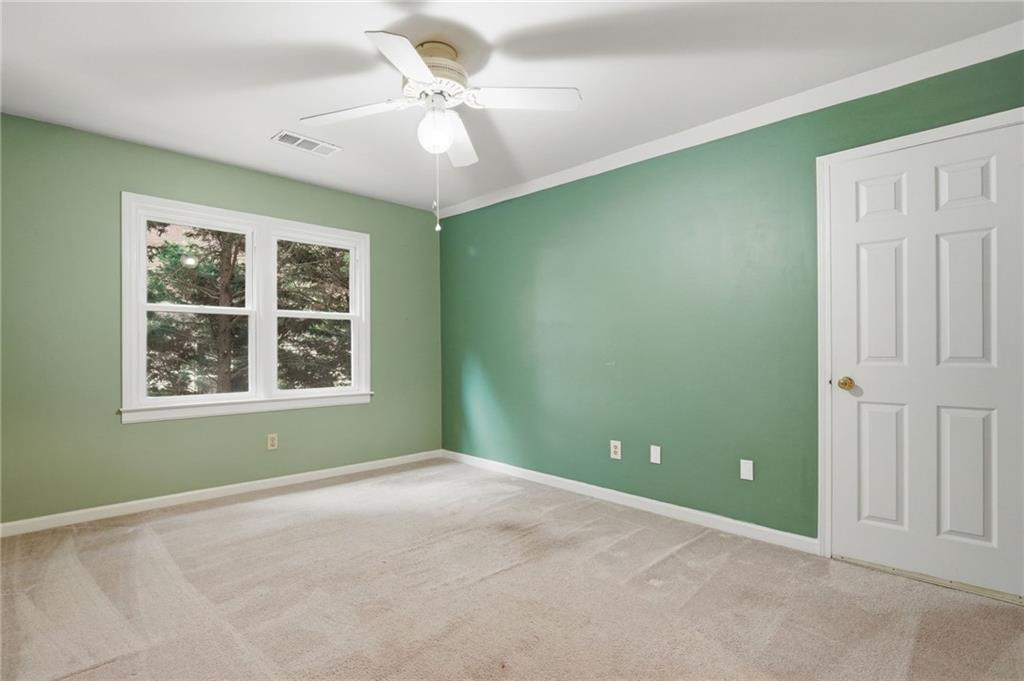
Empty bedroom with green walls, beige carpet, and a double window overlooking trees.
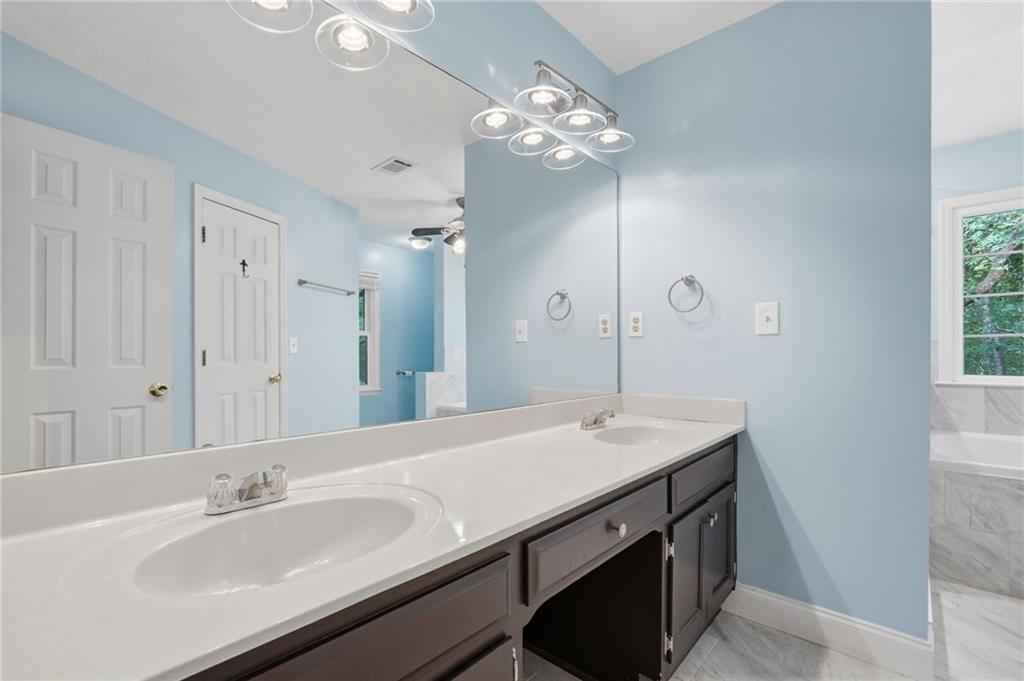
Bathroom with a long double-sink vanity, dark cabinetry, and pale blue walls.
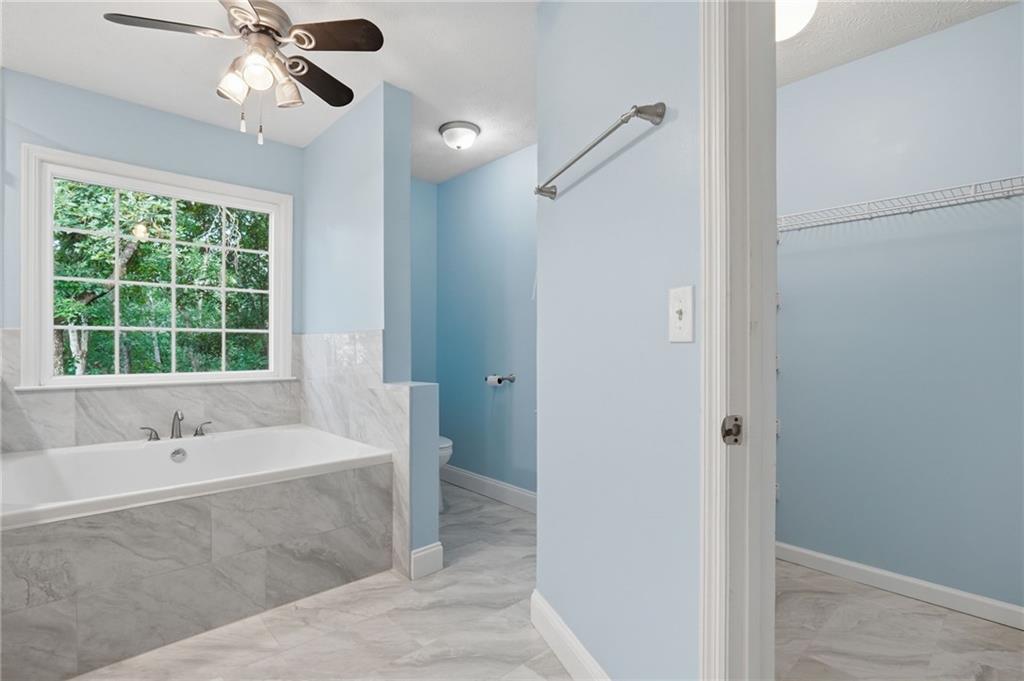
Bathroom with a marble-tiled soaking tub beneath a large window beside an open closet.
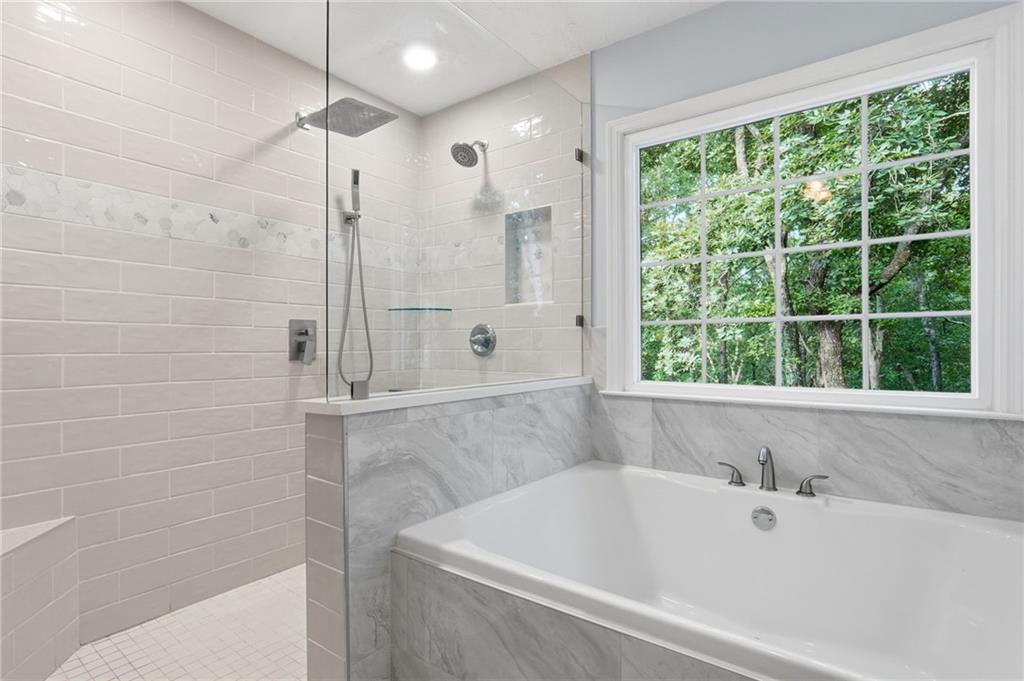
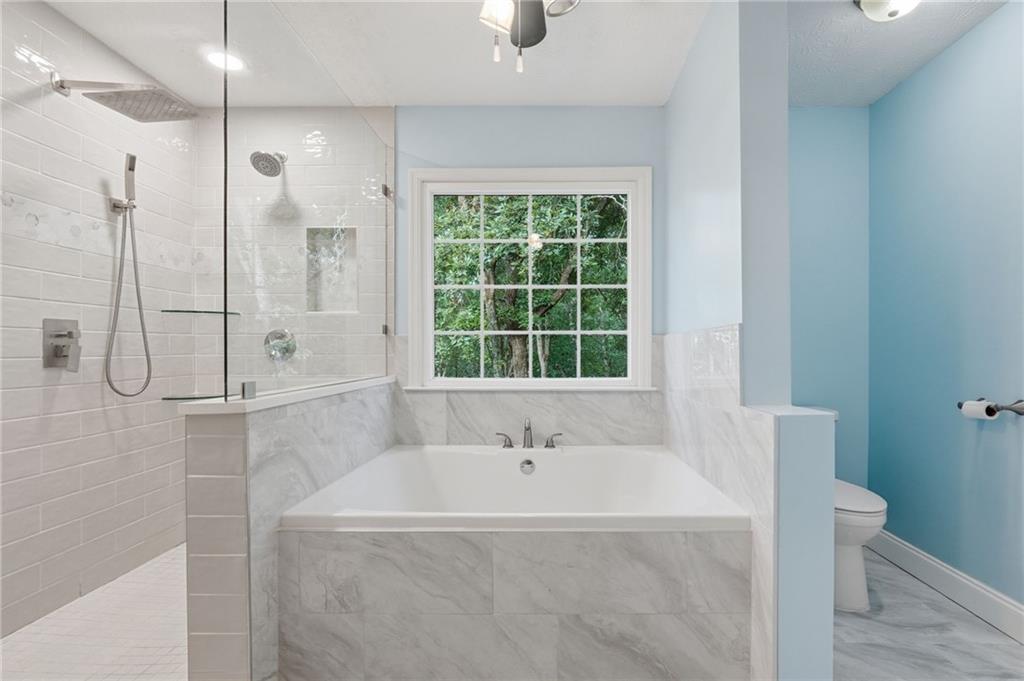
Bathroom with a tiled glass shower, soaking tub, and large window overlooking trees.
Bathroom with a soaking tub beneath a window and a glass-enclosed tiled shower.
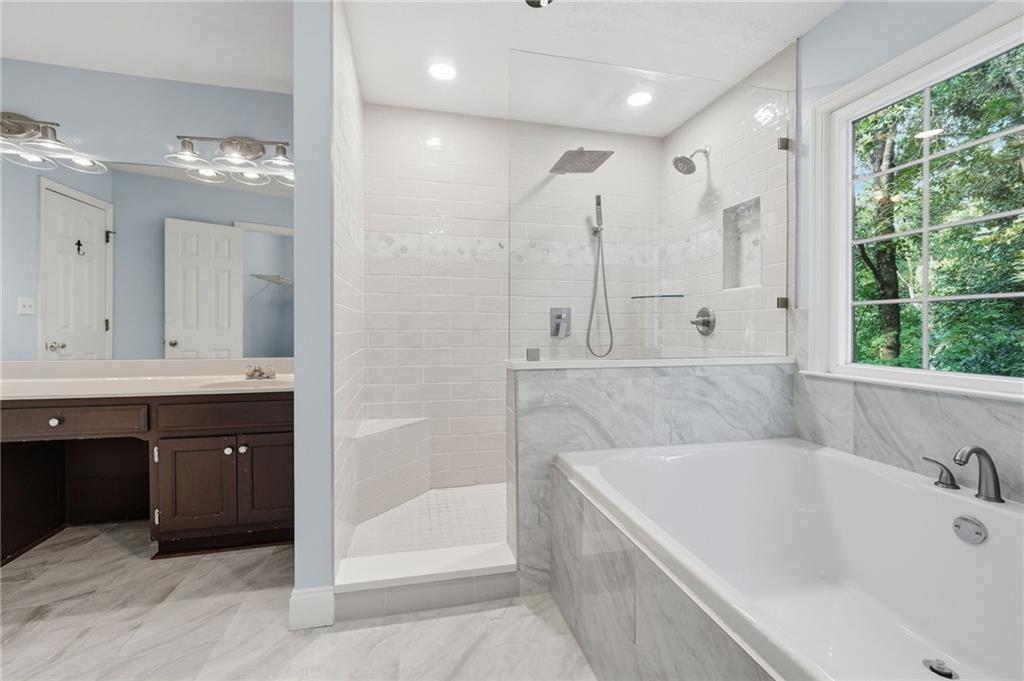
Bathroom with a white soaking tub, tiled walk-in shower, dark vanity, and window overlooking trees.
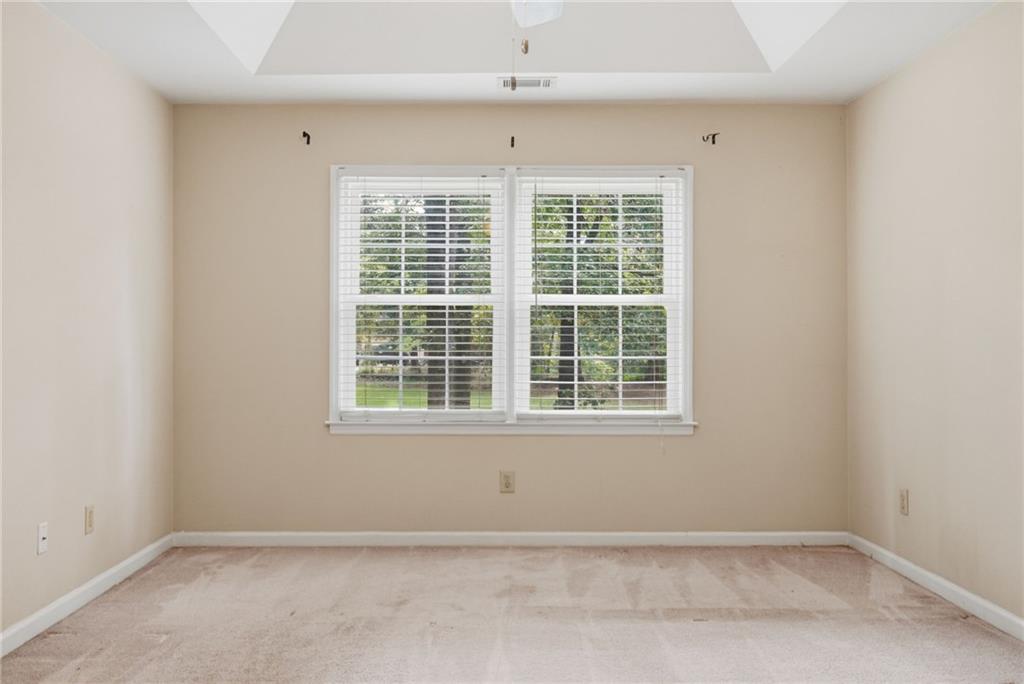
Empty bedroom with a tray ceiling, carpet, and a wide window overlooking trees.
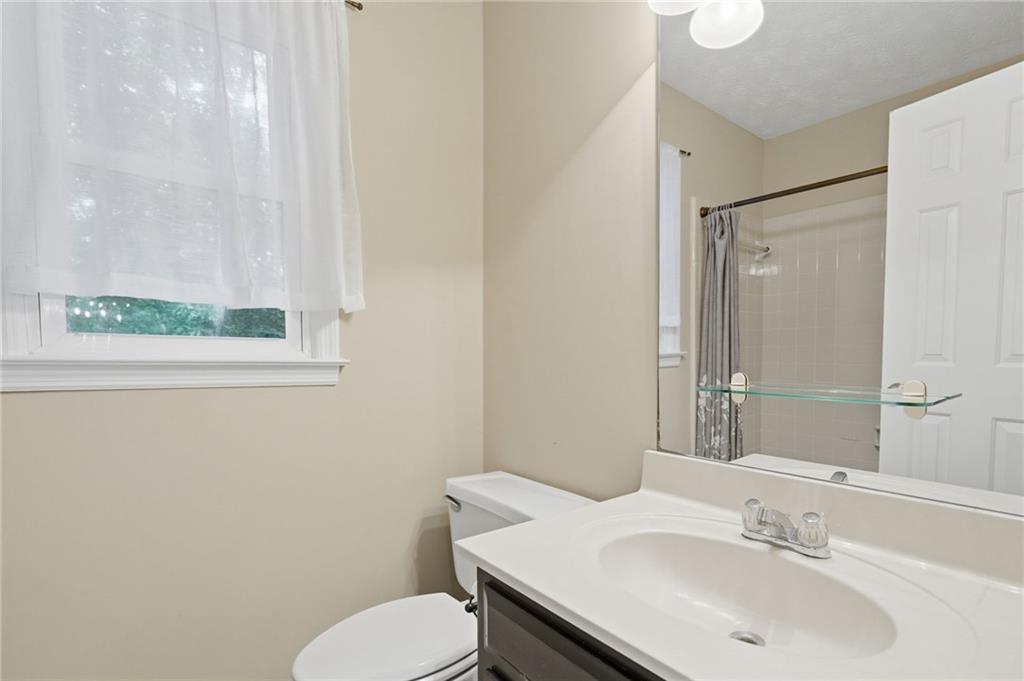
Bathroom with a white vanity, toilet, and tiled tub-shower beside a curtained window.
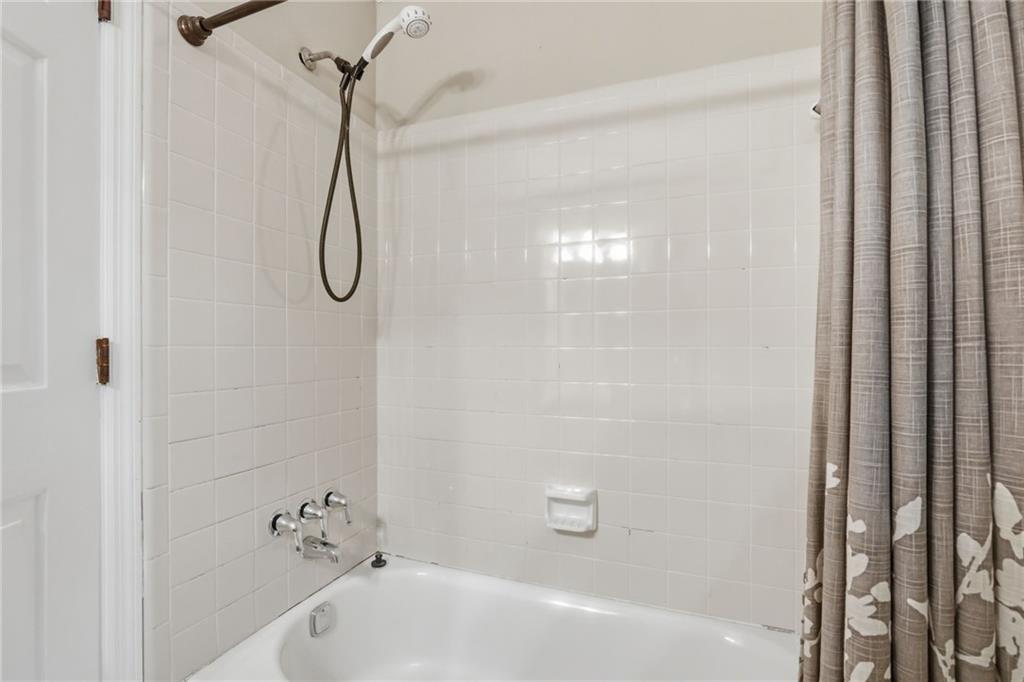
White bathtub and tiled shower with a handheld showerhead and gray patterned curtain.
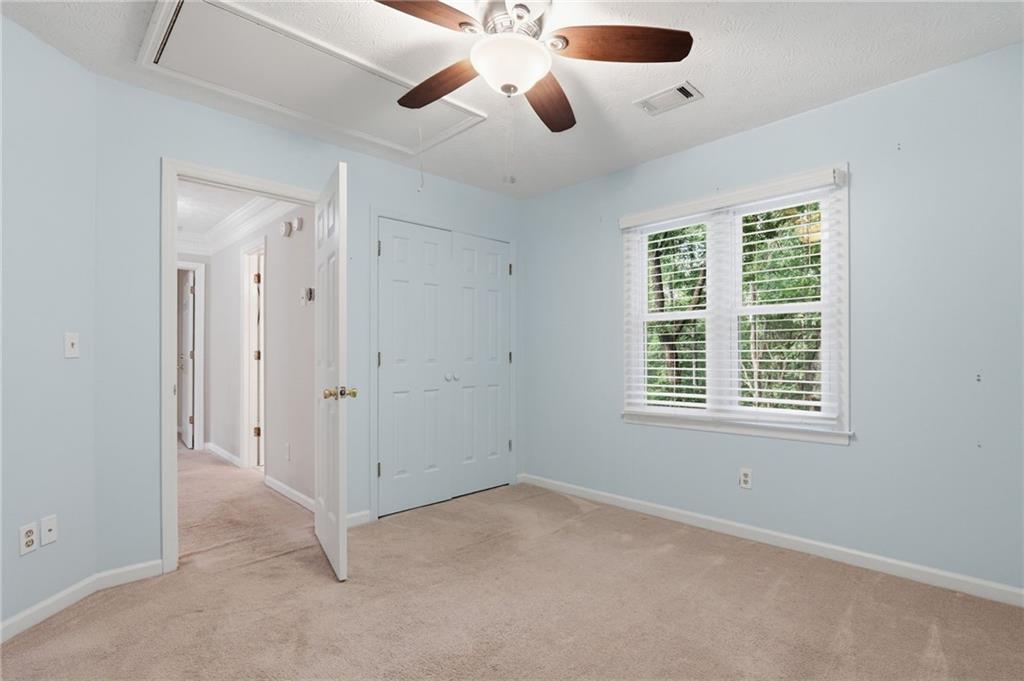
Empty pale blue bedroom with a white closet, carpet, and window overlooking greenery.
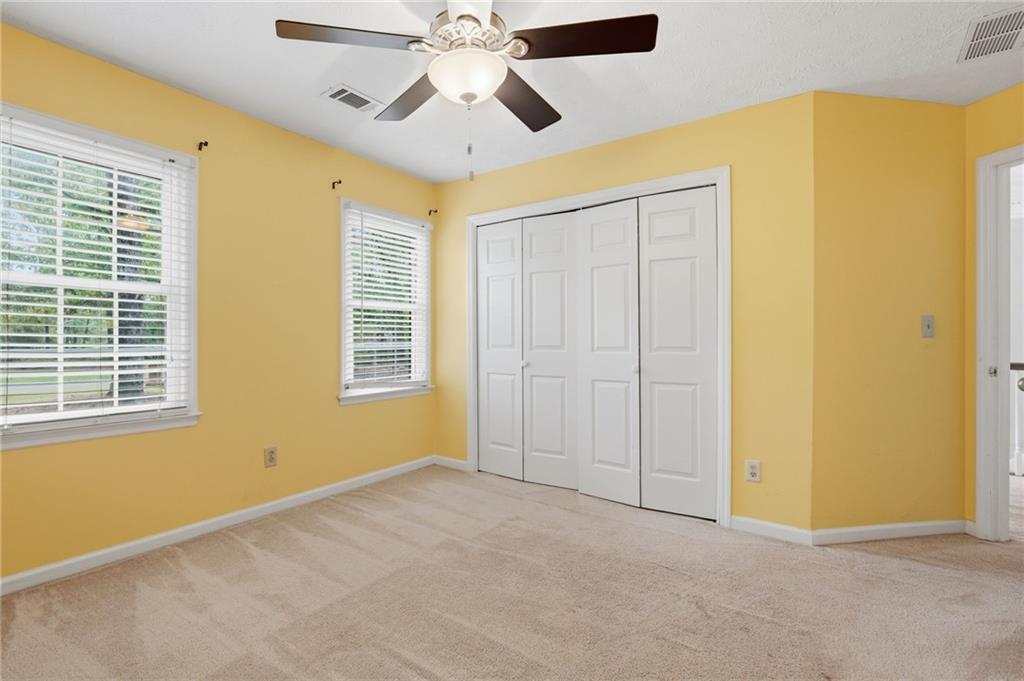
Empty bedroom with yellow walls, beige carpet, a paneled closet, and a ceiling fan.
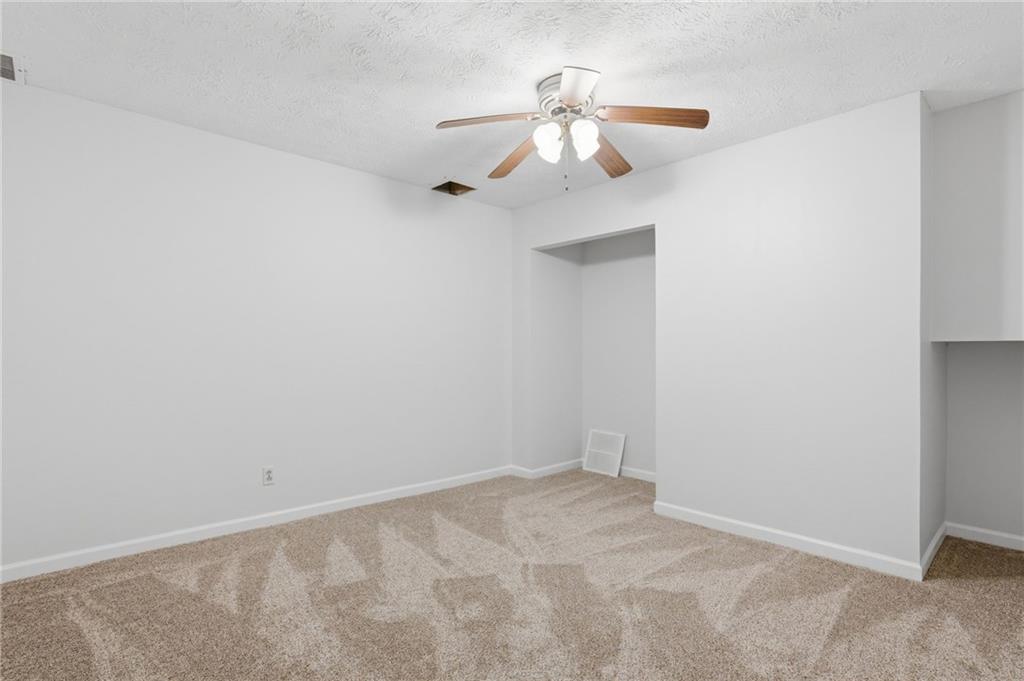
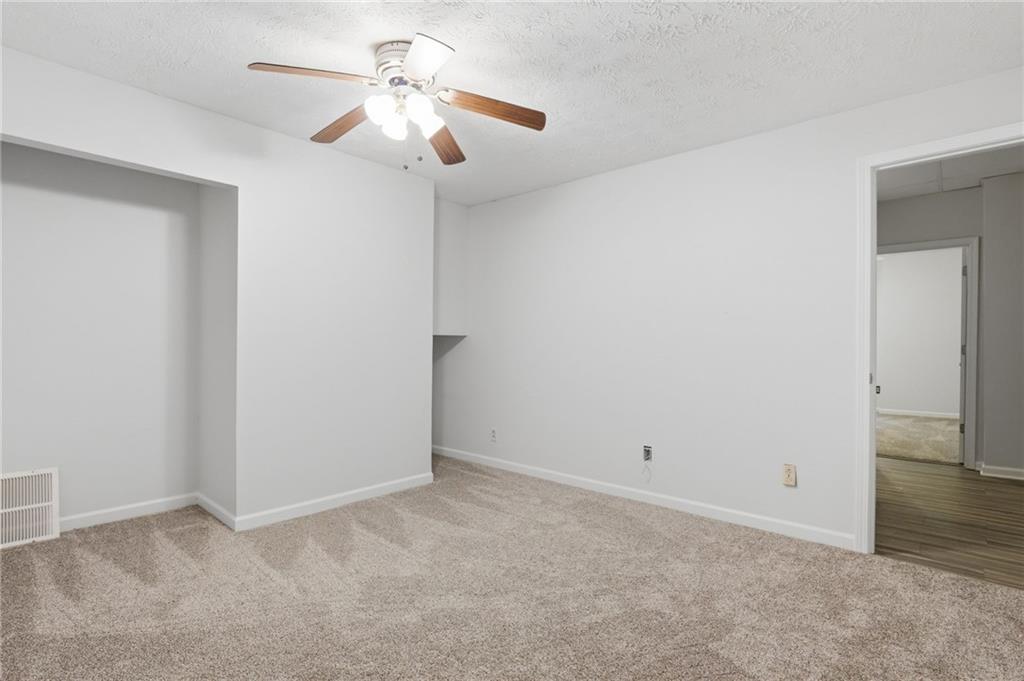
Vacant carpeted bedroom with a ceiling fan and recessed closet.
Vacant carpeted bedroom with a ceiling fan and an open doorway to the hall.
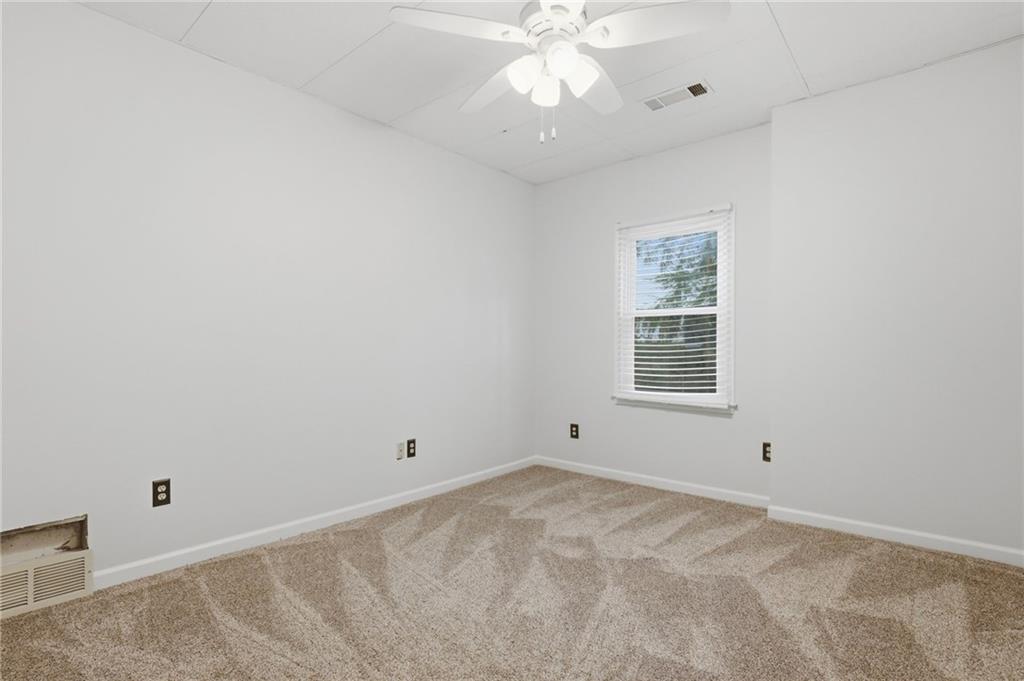
Empty bedroom with beige carpet, a ceiling fan, and a window with blinds.
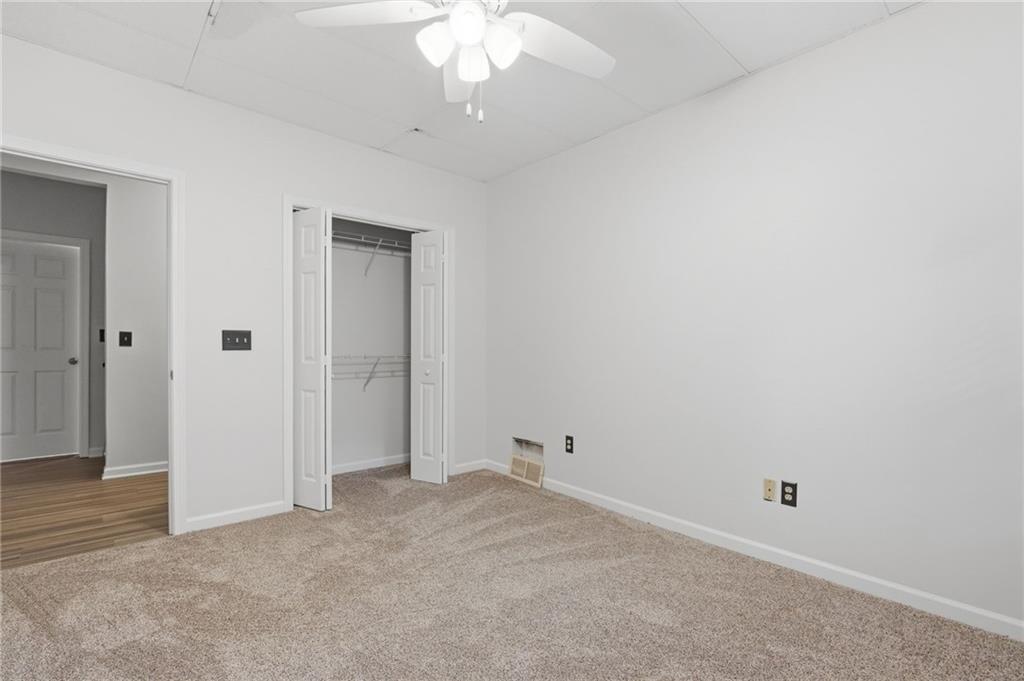
Empty bedroom with beige carpet, ceiling fan, and open closet.
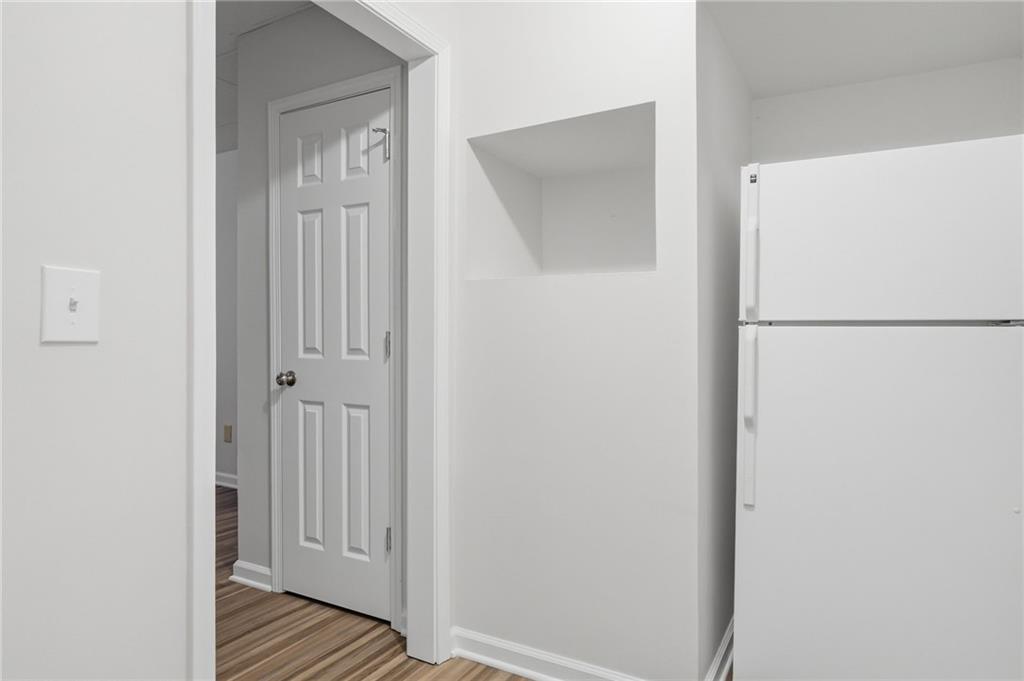
Kitchen corner with a white refrigerator, recessed wall niche, and paneled door.
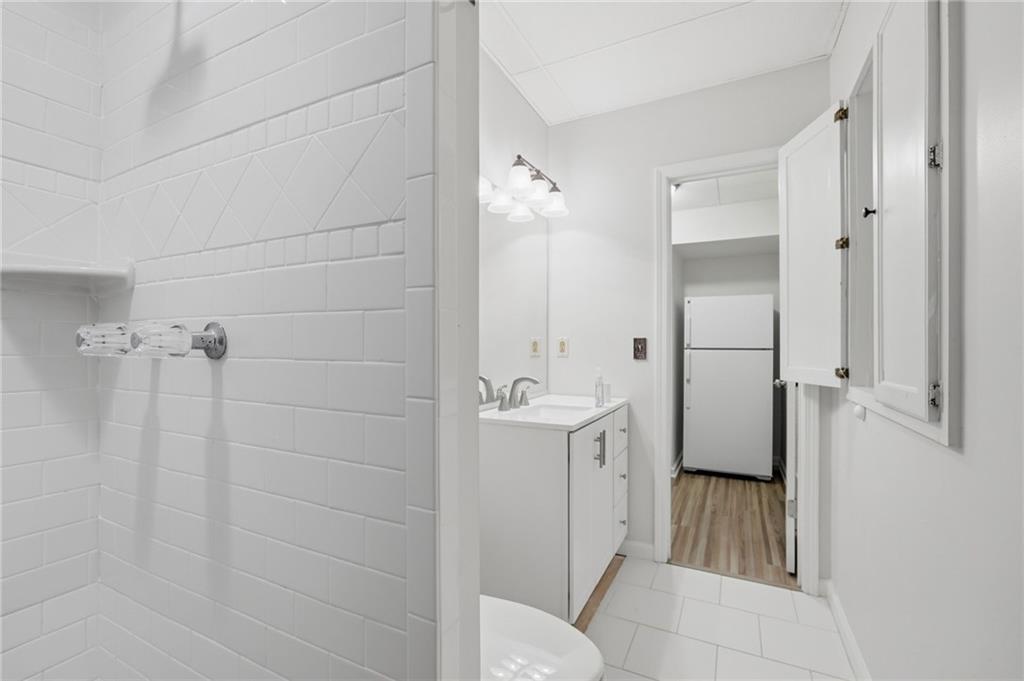
White bathroom with a tiled shower and vanity, opening to an adjoining area with a refrigerator.
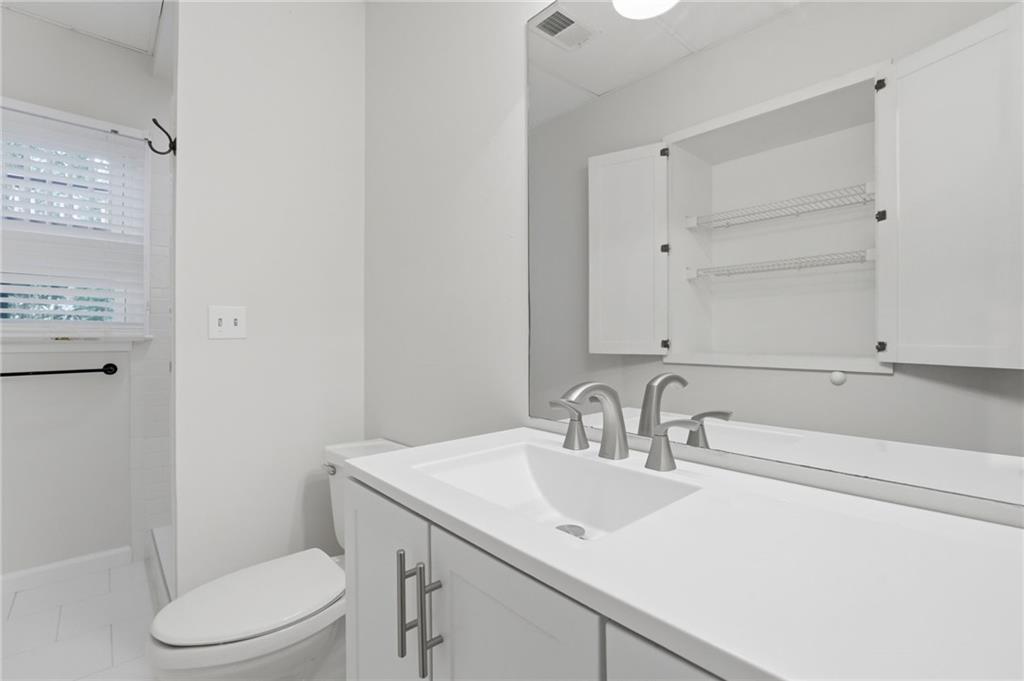
White bathroom with a single-sink vanity, large mirror, toilet, and window with blinds.
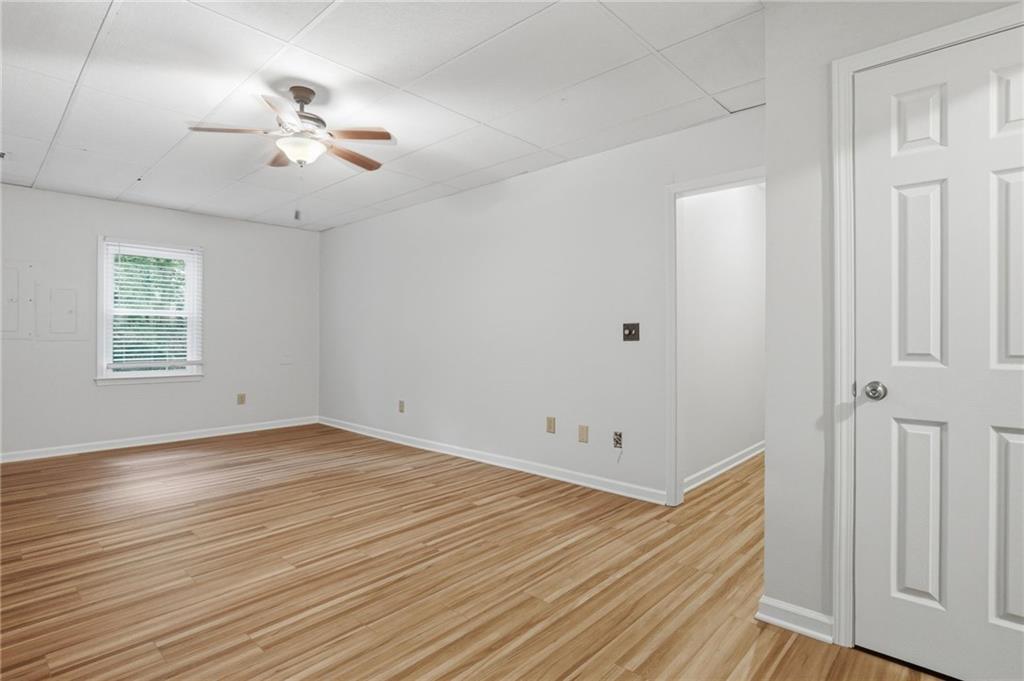
Empty room with wood-look flooring, a window with blinds, and a ceiling fan.
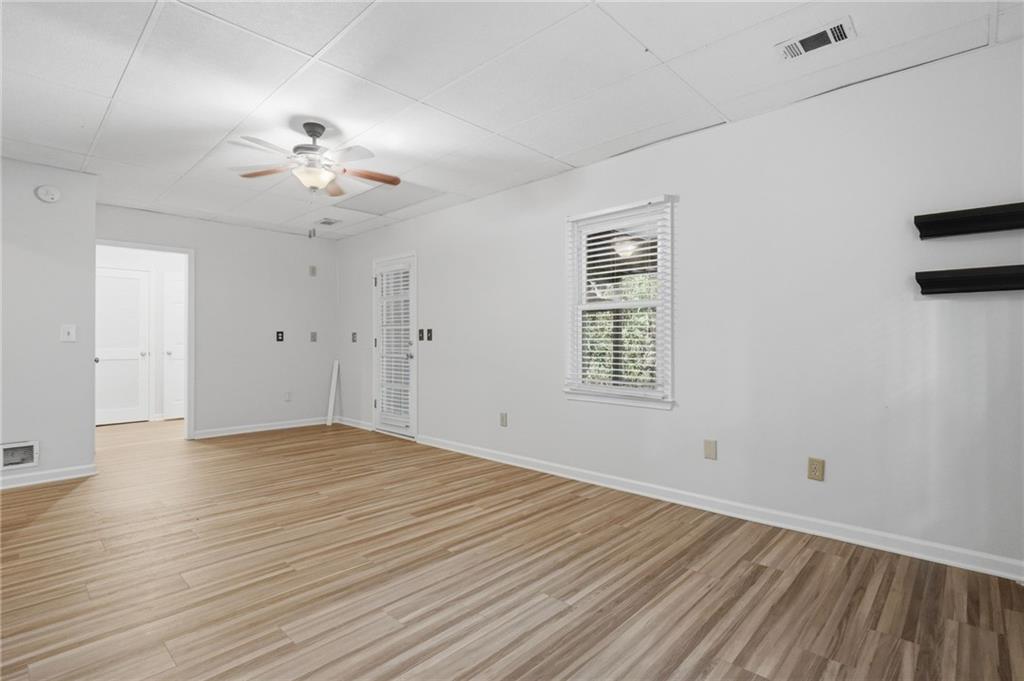
Empty room with wood-look plank flooring, a ceiling fan, and windows with blinds.
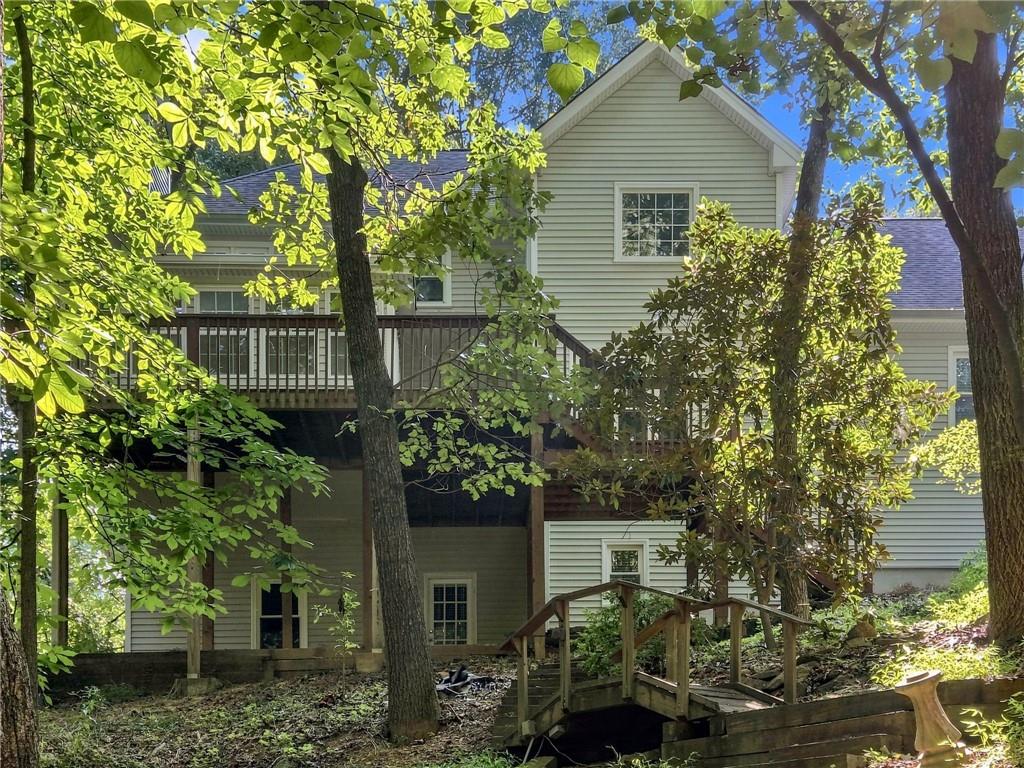
Rear of a two-story home with a raised deck, framed by mature trees on a wooded slope.
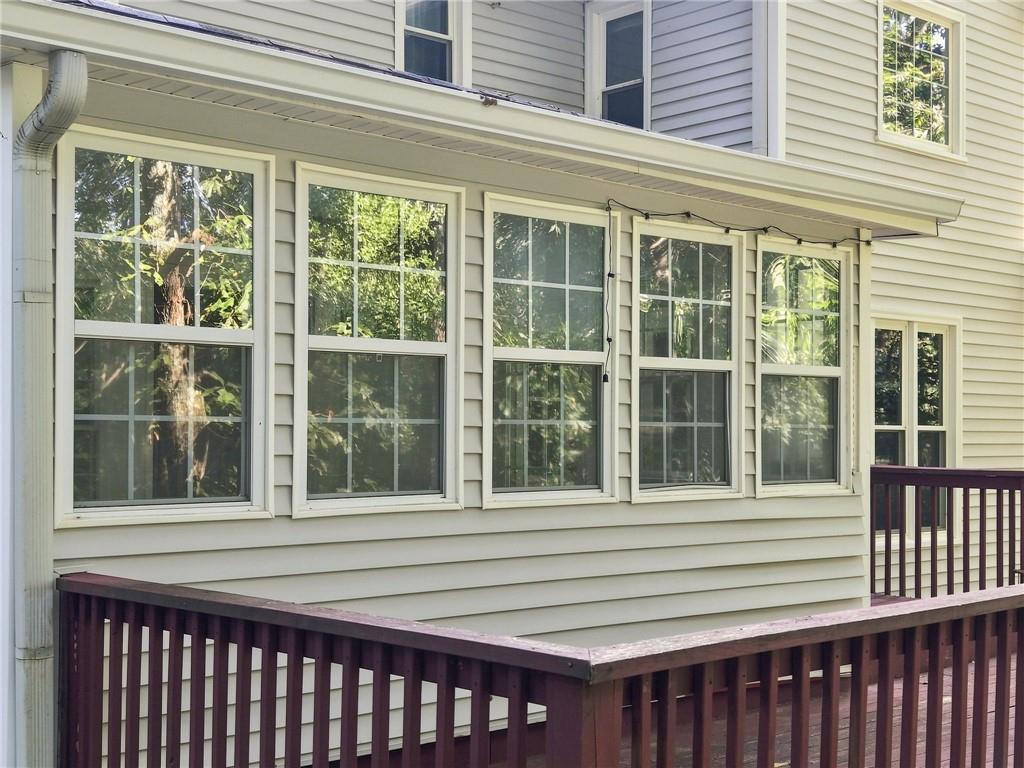
House exterior with large windows and a dark wood deck railing.
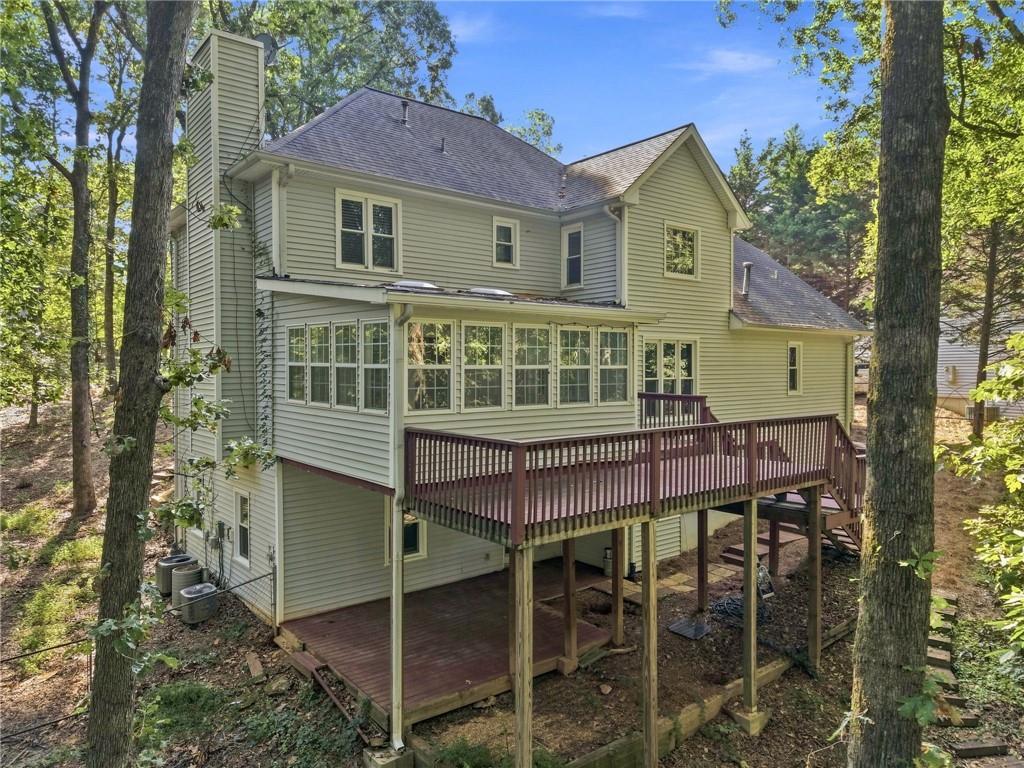
Rear of a two-story house with a raised deck and enclosed sunroom among mature trees.
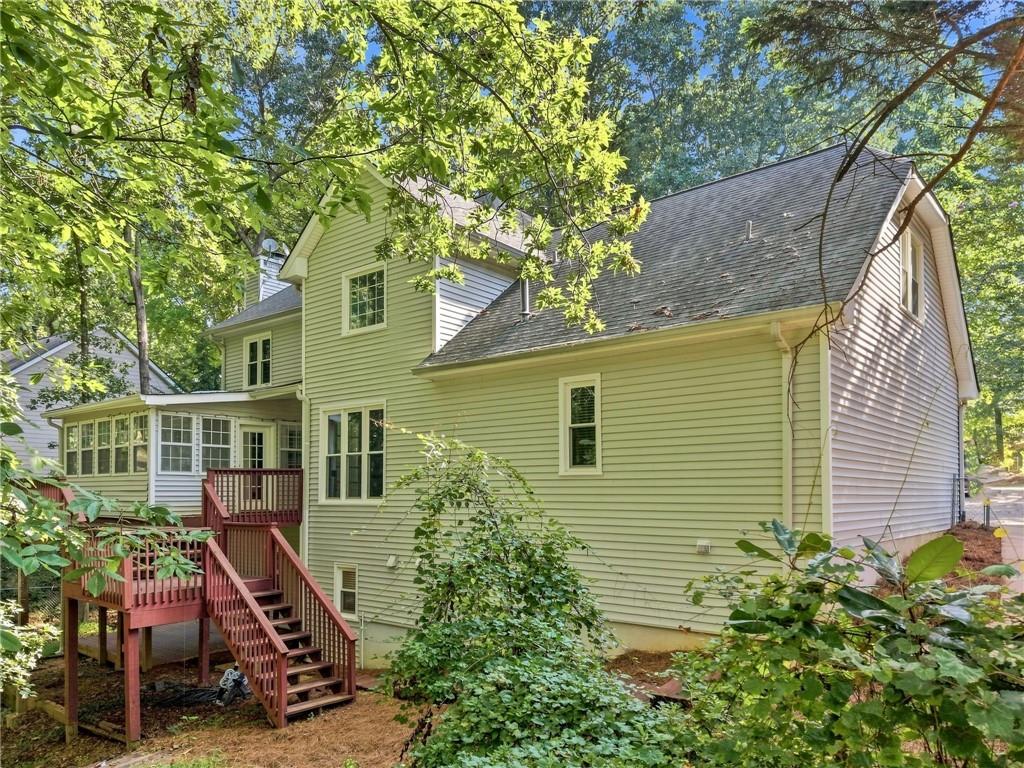
Rear of a gray-sided house among trees, with an elevated deck and wooden steps.
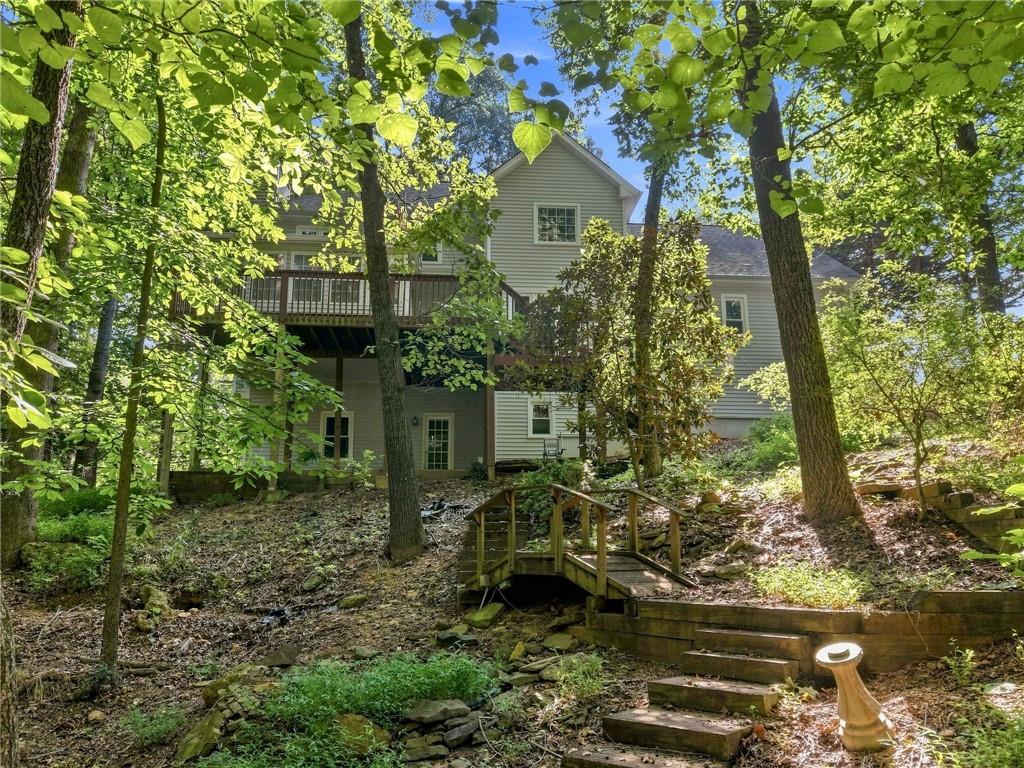
Rear exterior of a two-story home with a raised deck and stairs beneath mature trees.
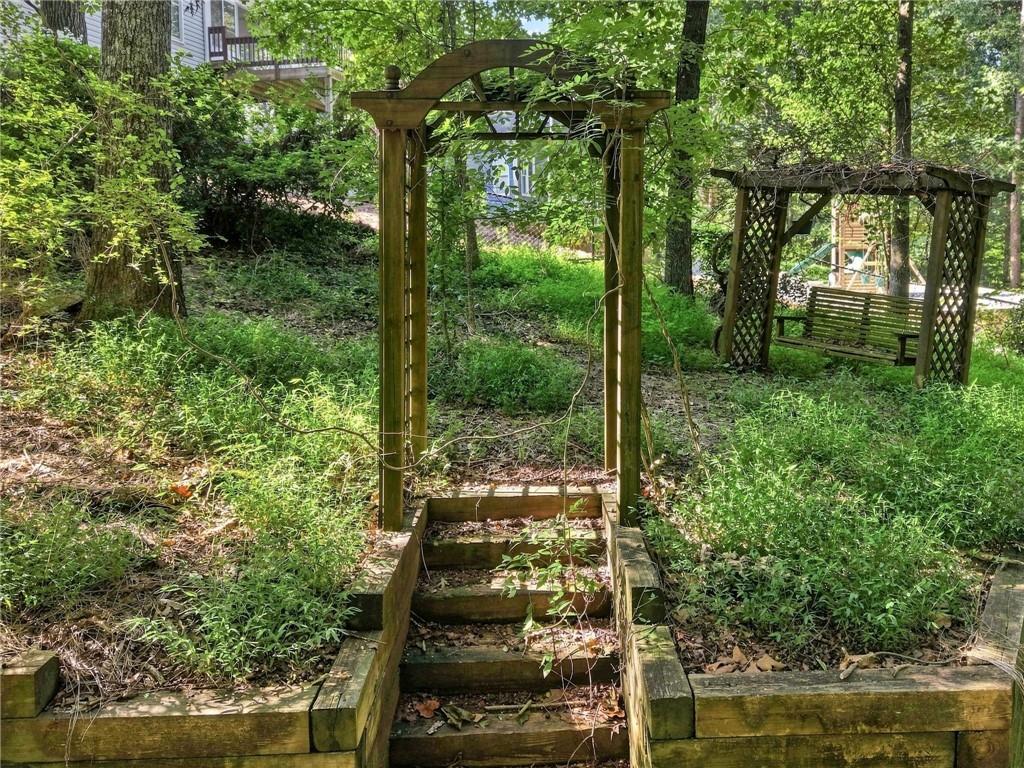
Wooded backyard with a raised garden bed, wooden pergola, and covered swing bench.
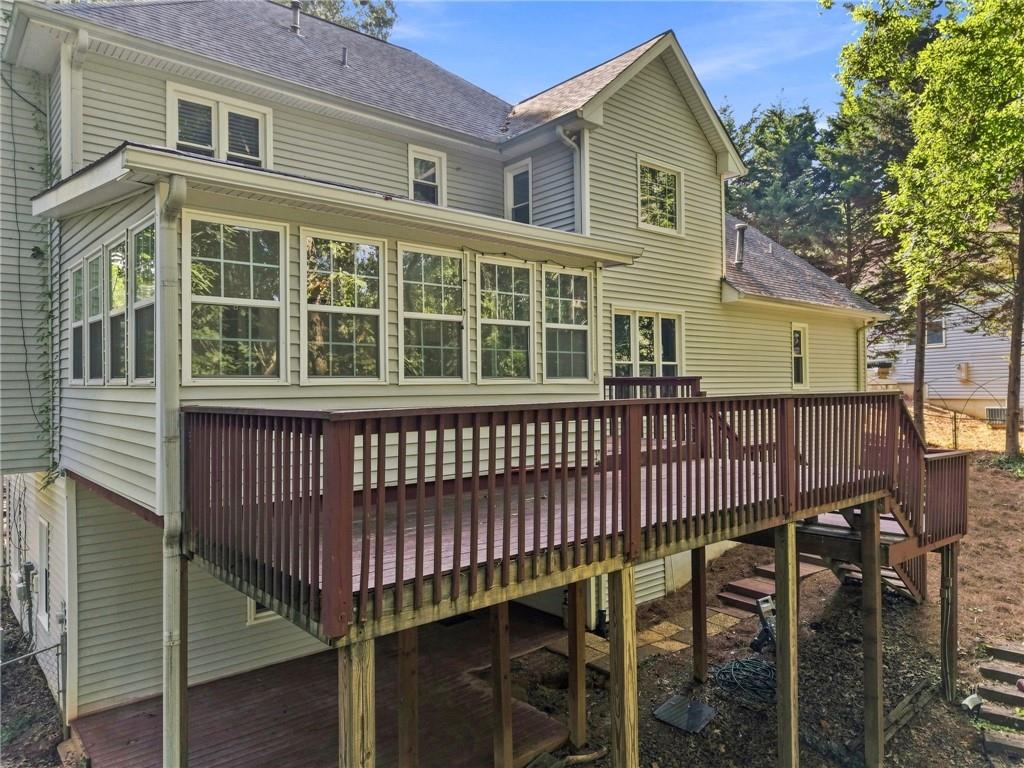
Rear of a two-story home with a large elevated wooden deck and rows of windows.
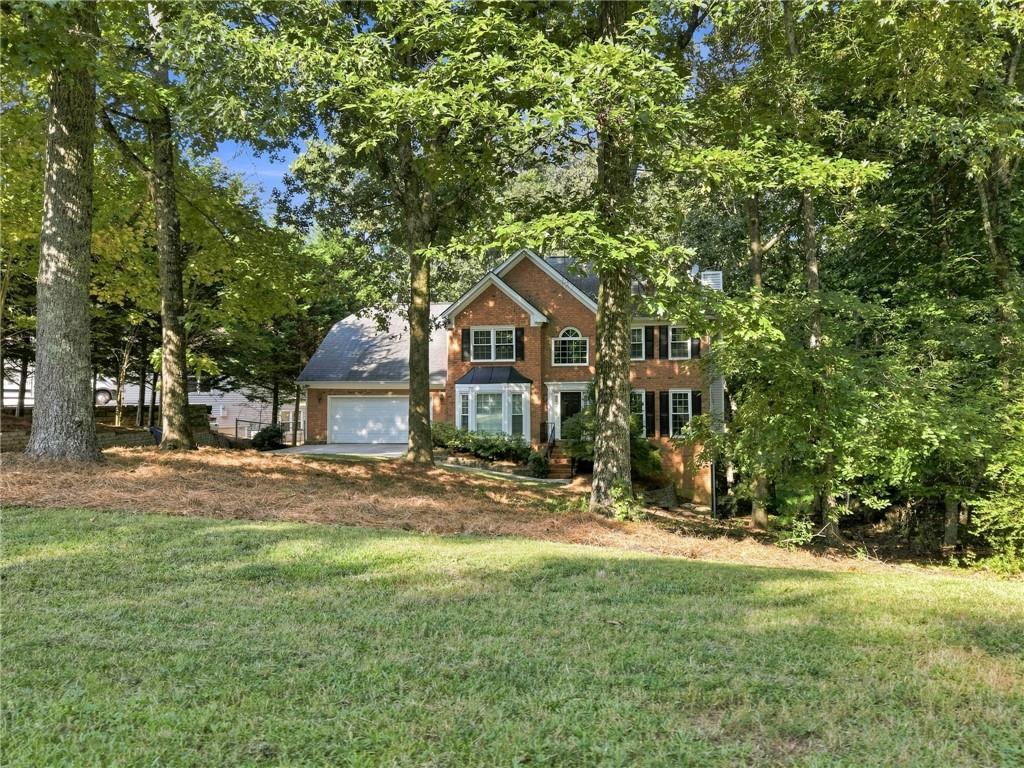
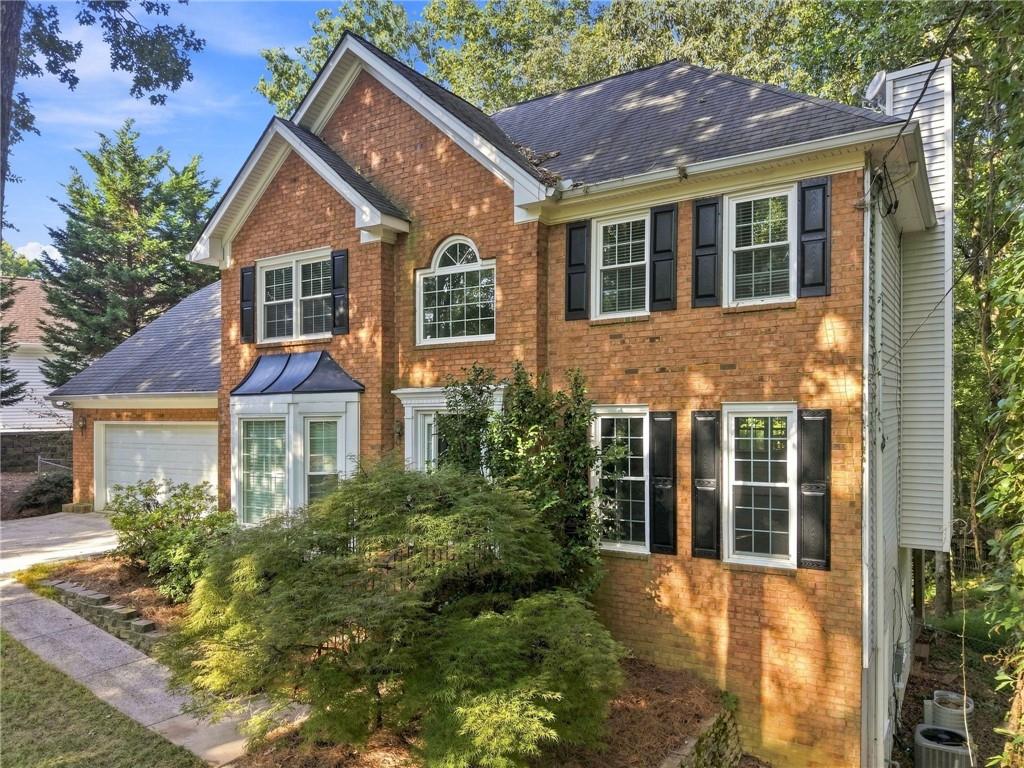
Two-story brick house with an attached garage, framed by mature trees above a sloping lawn.
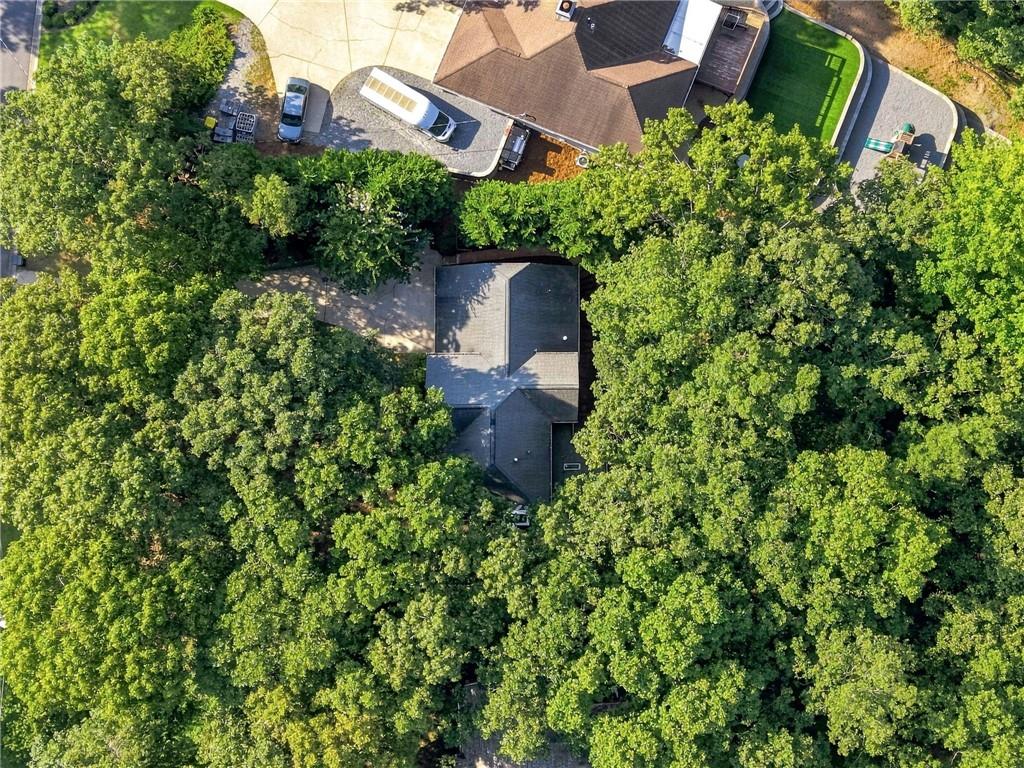
Aerial view of a house surrounded by dense trees, with nearby driveways and homes visible.
Two-story brick house with a large garage and leafy trees shading the driveway.
Two-story brick house with black shutters, an attached garage, and landscaped front walkway.
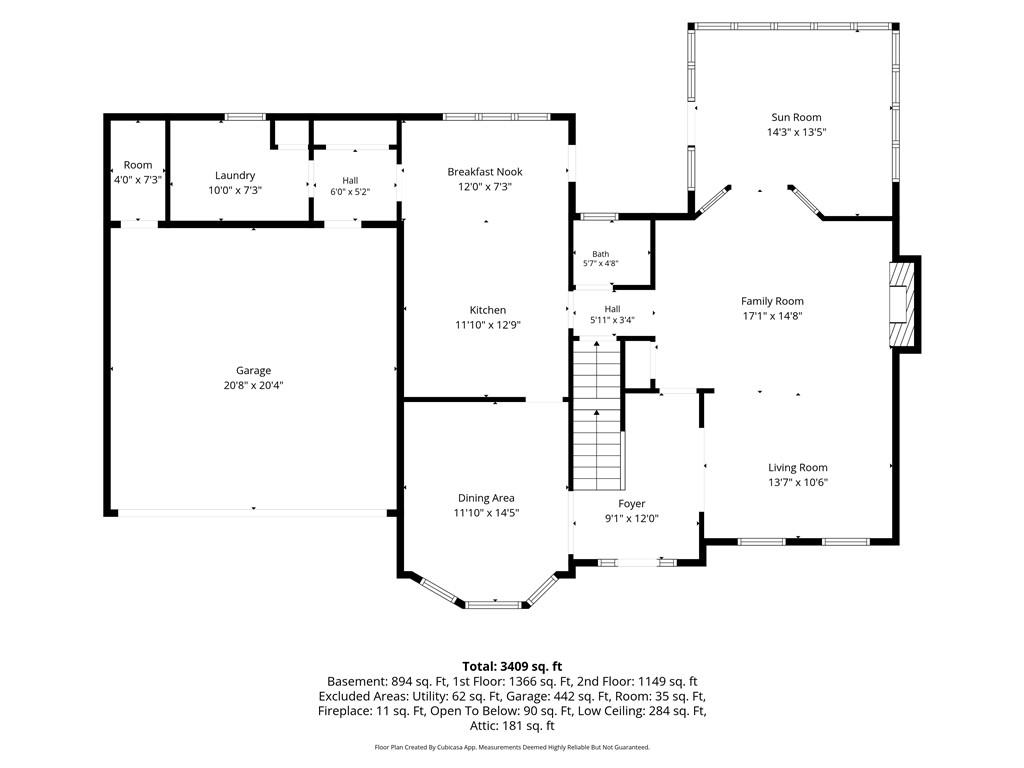
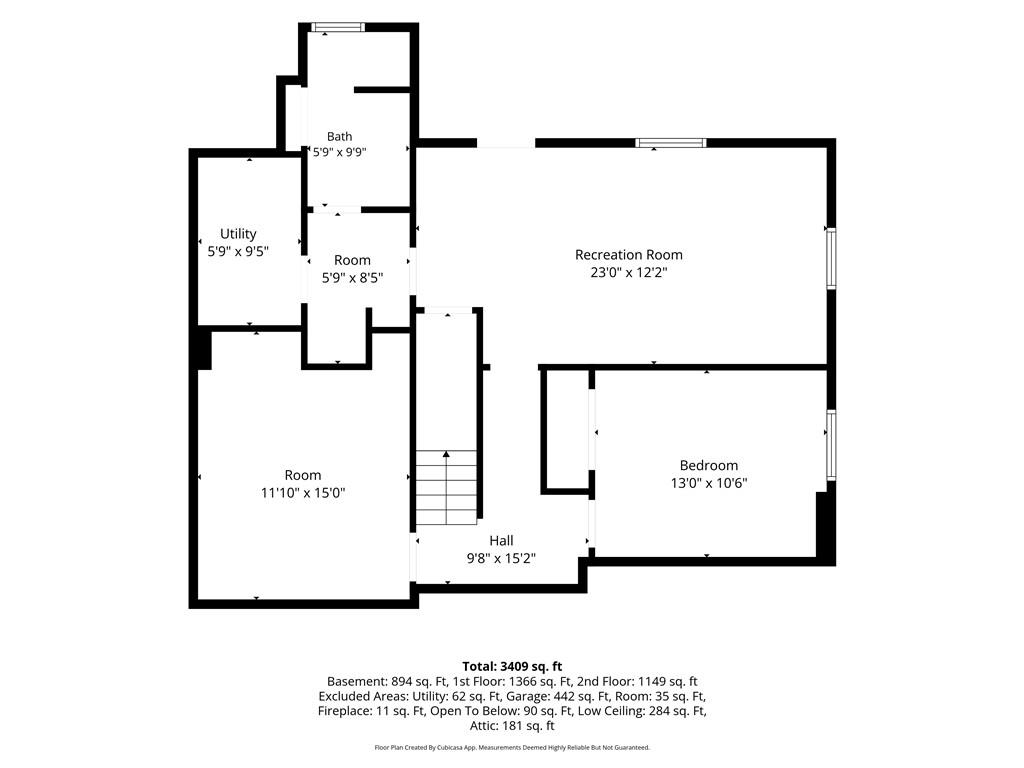
Floor plan showing the home’s room layout, dimensions, and total area of 3,409 square feet.
Floor plan showing room layouts and dimensions, with a listed total area of 3,409 square feet.
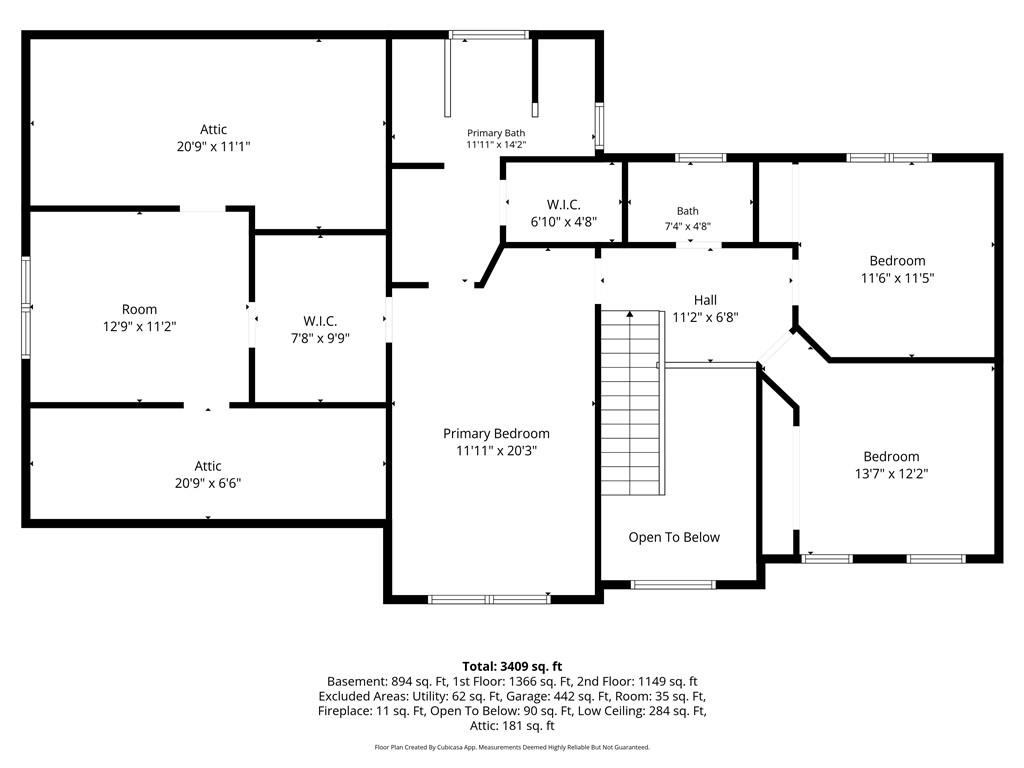
Second-floor plan with a primary suite, two bedrooms, attic spaces, and an open-to-below area.
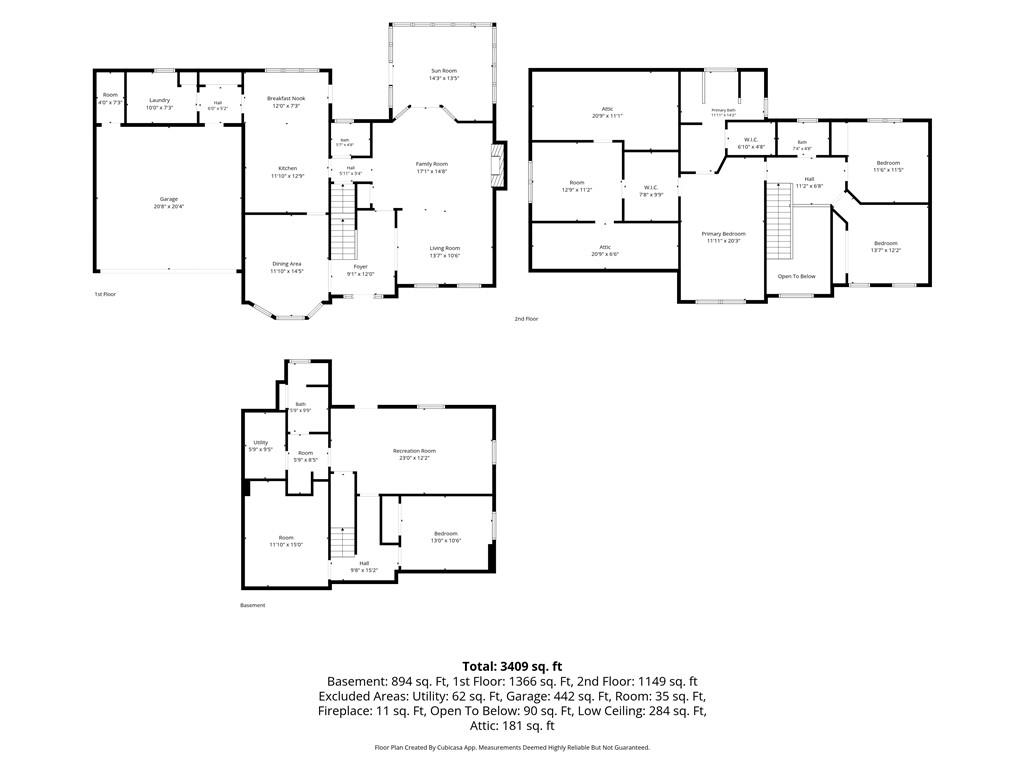
Three-level floor plan showing the basement, first floor, and second floor; total area is 3,409 square feet.
SEE ALL PHOTOS
Two-story red brick house with an attached garage, black shutters, and brick front steps.
Brick home entrance with a black front door, white trim, brick steps, and leafy landscaping.
Entry foyer with a white front door, wood-look flooring, and a carpeted staircase with a wood handrail.
Carpeted staircase with a dark wood handrail beside a wood-look floored hallway.
Dining room with a wood table, upholstered chairs, and plantation shutters across bright windows.
Vacant room with white plantation shutters, wainscoting, and wood-look flooring.
Kitchen with white cabinets, stainless steel appliances, and a peninsula with a gooseneck faucet.
Kitchen with white cabinetry, stainless appliances, a central island, and large windows overlooking trees.
Kitchen with white cabinetry, a large island, stainless steel refrigerator, and wood-look flooring.
Empty dining area with large windows, a glass-paneled French door, and wood-look flooring.
Laundry room with a washer and dryer, wire shelving, and a window with blinds.
Bathroom with a dark wood vanity and oval sink beside a toilet under a window with white blinds.
Empty living room with wood-look floors, a staircase, and French doors to a sunroom.
Living room with a brick fireplace, neutral sofas, and two sunlit windows.
Furnished sunroom with wicker seating, a wooden coffee table, skylights, and windows overlooking greenery.
Empty sunroom with white paneled walls, large windows, and a ceiling fan.
Brick fireplace with a lit gas fire, white mantel, and wood-look flooring.
Staged bedroom with a white bed, sage-green walls, and a curtained window.
Empty carpeted bedroom with a tray ceiling, ceiling fan, open closet, and bathroom doorway.
Empty walk-in closet with built-in shelving and a view into a teal-accented bedroom.
Empty bedroom with green walls, beige carpet, and a double window overlooking trees.
Bathroom with a long double-sink vanity, dark cabinetry, and pale blue walls.
Bathroom with a marble-tiled soaking tub beneath a large window beside an open closet.
Bathroom with a tiled glass shower, soaking tub, and large window overlooking trees.
Bathroom with a soaking tub beneath a window and a glass-enclosed tiled shower.
Bathroom with a white soaking tub, tiled walk-in shower, dark vanity, and window overlooking trees.
Empty bedroom with a tray ceiling, carpet, and a wide window overlooking trees.
Bathroom with a white vanity, toilet, and tiled tub-shower beside a curtained window.
White bathtub and tiled shower with a handheld showerhead and gray patterned curtain.
Empty pale blue bedroom with a white closet, carpet, and window overlooking greenery.
Empty bedroom with yellow walls, beige carpet, a paneled closet, and a ceiling fan.
Vacant carpeted bedroom with a ceiling fan and recessed closet.
Vacant carpeted bedroom with a ceiling fan and an open doorway to the hall.
Empty bedroom with beige carpet, a ceiling fan, and a window with blinds.
Empty bedroom with beige carpet, ceiling fan, and open closet.
Kitchen corner with a white refrigerator, recessed wall niche, and paneled door.
White bathroom with a tiled shower and vanity, opening to an adjoining area with a refrigerator.
White bathroom with a single-sink vanity, large mirror, toilet, and window with blinds.
Empty room with wood-look flooring, a window with blinds, and a ceiling fan.
Empty room with wood-look plank flooring, a ceiling fan, and windows with blinds.
Rear of a two-story home with a raised deck, framed by mature trees on a wooded slope.
House exterior with large windows and a dark wood deck railing.
Rear of a two-story house with a raised deck and enclosed sunroom among mature trees.
Rear of a gray-sided house among trees, with an elevated deck and wooden steps.
Rear exterior of a two-story home with a raised deck and stairs beneath mature trees.
Wooded backyard with a raised garden bed, wooden pergola, and covered swing bench.
Rear of a two-story home with a large elevated wooden deck and rows of windows.
Two-story brick house with an attached garage, framed by mature trees above a sloping lawn.
Aerial view of a house surrounded by dense trees, with nearby driveways and homes visible.
Two-story brick house with a large garage and leafy trees shading the driveway.
Two-story brick house with black shutters, an attached garage, and landscaped front walkway.
Floor plan showing the home’s room layout, dimensions, and total area of 3,409 square feet.
Floor plan showing room layouts and dimensions, with a listed total area of 3,409 square feet.
Second-floor plan with a primary suite, two bedrooms, attic spaces, and an open-to-below area.
Three-level floor plan showing the basement, first floor, and second floor; total area is 3,409 square feet.
Listed by Janice Chatham with Keller Williams North Atlanta 770-663-7291
For Sale

2770 Cambridge Hills Road

2770 Cambridge Hills Road, Cumming, GA 30041

$525,000
SELLER offering 10k BUYER CLOSING COSTS CREDIT if closed by DECEMBER 15th!!!!Welcome home to this beautifully maintained and thoughtfully updated 4bedroom(optional 5th bedroom) 3.5-bath home in a established neighborhood with **NO HOA!** Residents can enjoy an optional voluntary swim membership available at a low cost. DONT MISS THIS OPPORTUNITY SCHEDULE TO SEE TODAY.
The kitchen was remodeled and features beautiful quartz countertops, stainless steel appliances, and stylish finishes. The spacious and inviting floor plan is designed for both everyday living and entertaining, with a stunning two-story foyer welcoming you into warm, open living spaces where memories are made.
The oversized primary suite offers exceptional flexibility with a bonus room that can easily serve as a home office, nursery, sitting room, or whatever best fits your lifestyle.
One of the home's true highlights is the four-season sunroom, offering peaceful views of the private and wooded backyard. Step outside to enjoy a spacious deck and beautiful outdoor retreat complete with a fenced in backyard creating a tranquil space perfect for relaxing or simply enjoying nature.
The fully finished basement provides incredible versatility... One bedroom with window and an optional bedroom/office, a media room and a full bath, and a covered patio overlooking the backyard. Whether used for extended family, guests, a teen suite, or additional living space, this area adds tremendous value and flexibility.
The two car garage has an electric charging station. Washer and Dryer and Refrigerator are included. Move Right in and Enjoy this spacious home located
conveniently near Lake Lanier, the Chattahoochee River, hiking trails , GA 400, shopping, parks and entertainment, with sought after Forsyth County schools nearby.

4
beds

4
baths

3,222 Sq.Ft. LIVING AREA

0.61 Acres lot

Janice Chatham

Janice Chatham

Features & Amenities

Interior

  • total bedrooms4
  • Total bathrooms4
  • full bathrooms3
  • half bathroom1
  • Laundry room Laundry Room, Main Level
  • Flooring Carpet, Luxury Vinyl, Tile
  • Fireplace Family Room
  • APPLIANCES Dishwasher, Gas Range
  • other interior Features Disappearing Attic Stairs, Double Vanity, Entrance Foyer 2 Story

Area & Lot

  • Status For Sale
  • Living Area3,222 Sq.Ft.
  • Total Area3,222 Sq.Ft.
  • Lot Area0.61 Acres
  • MLS® ID7828471
  • TypeResidential
  • YEAR BUILT1988
  • Architecture StylesTraditional
  • Water FrontageNone
  • View DescriptionNeighborhood
  • Elementary SchoolHaw Creek
  • Middle SchoolLakeside - Forsyth
  • High SchoolSouth Forsyth

Exterior

  • STORIES3
  • Garage Space2.0
  • water SourcePublic
  • utilitiesCable Available, Electricity Available, Natural Gas Available, Water Available
  • PoolNone
  • roofComposition
  • lot featuresBack Yard, Wooded
  • parkingAttached, Garage, Garage Faces Front, Kitchen Level, Level Driveway, Electric Vehicle Charging Station(s)
  • HEAT TYPECentral
  • AIR CONDITIONINGCeiling Fan(s), Central Air
  • sewerSeptic Tank
  • SubstructureConcrete Perimeter
  • Disability FeaturesNone
  • security FeaturesSmoke Detector(s)
  • Green featuresNone
  • other exterior FeaturesPrivate Yard, Rain Gutters, None

Financial

  • Sales Price$525,000
  • Real Estate Tax $4,267/yr
Brick home entrance with a black front door, white trim, brick steps, and leafy landscaping.

Schedule a Showing

We would love to show you our beautiful property. Please select your preferred date and time below. An agent will be in touch shortly to confirm your appointment.

Schedule a Showing

We would love to show you our beautiful property. Please select your preferred date and time below. An agent will be in touch shortly to confirm your appointment.

Thank you for your interest in 2770 Cambridge Hills Road, Cumming, GA 30041. We are reviewing your request and will be in touch shortly!

Mortgage Calculator

Estimate your monthly mortgage payment, including the principal and interest, property taxes, and HOA. Adjust the values to generate a more accurate rate.

All estimates are provided for informational purposes only. Actual amounts may vary.
$0,000 Your Payment 20 15 65
$0,000 Your Payment

Explore NEW Opportunities

The Chatham Company exists to provide the best real estate experience possible by making each client feel like part of the Chatham family.

Follow Us on Instagram