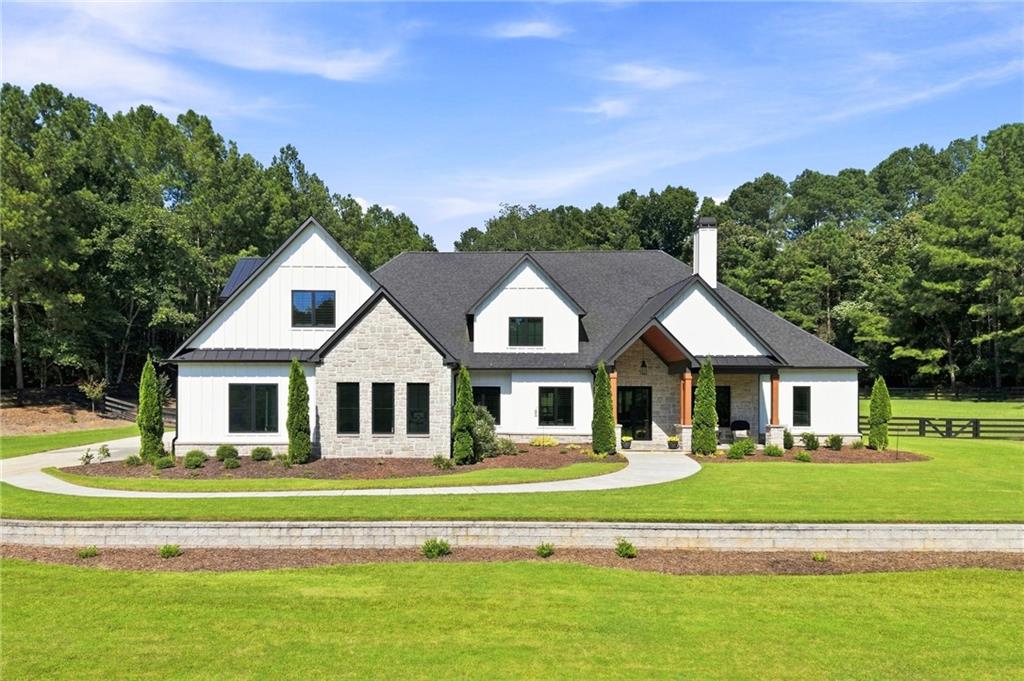
Modern farmhouse with white siding, stone accents, and a broad green lawn.
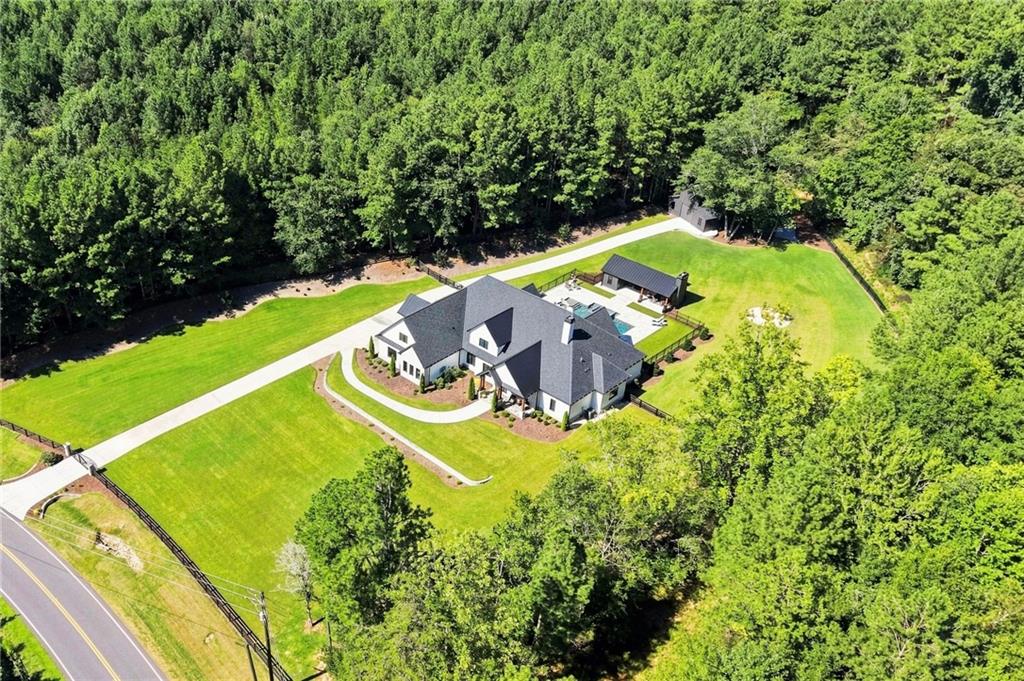
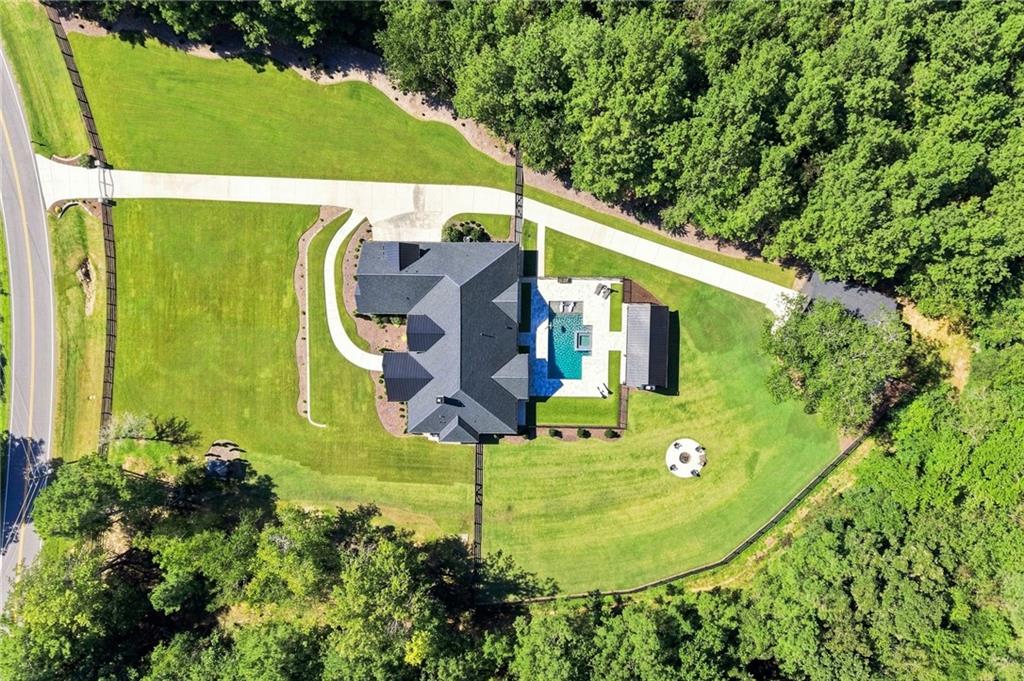
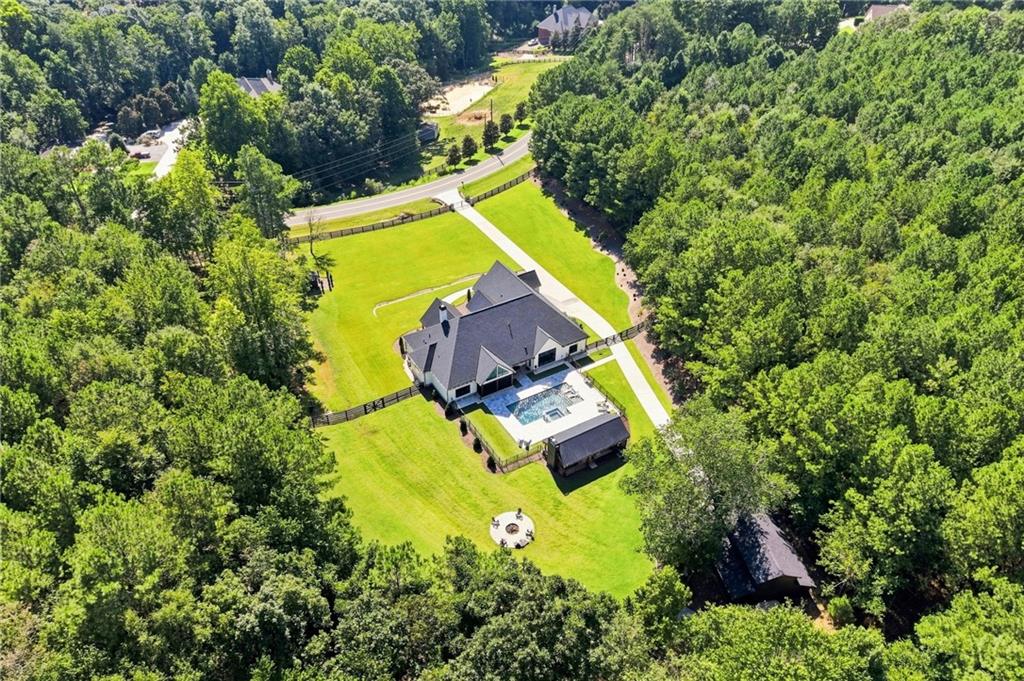
Aerial view of a white house amid wooded grounds, with broad lawns, a curved driveway, and a backyard pavilion.
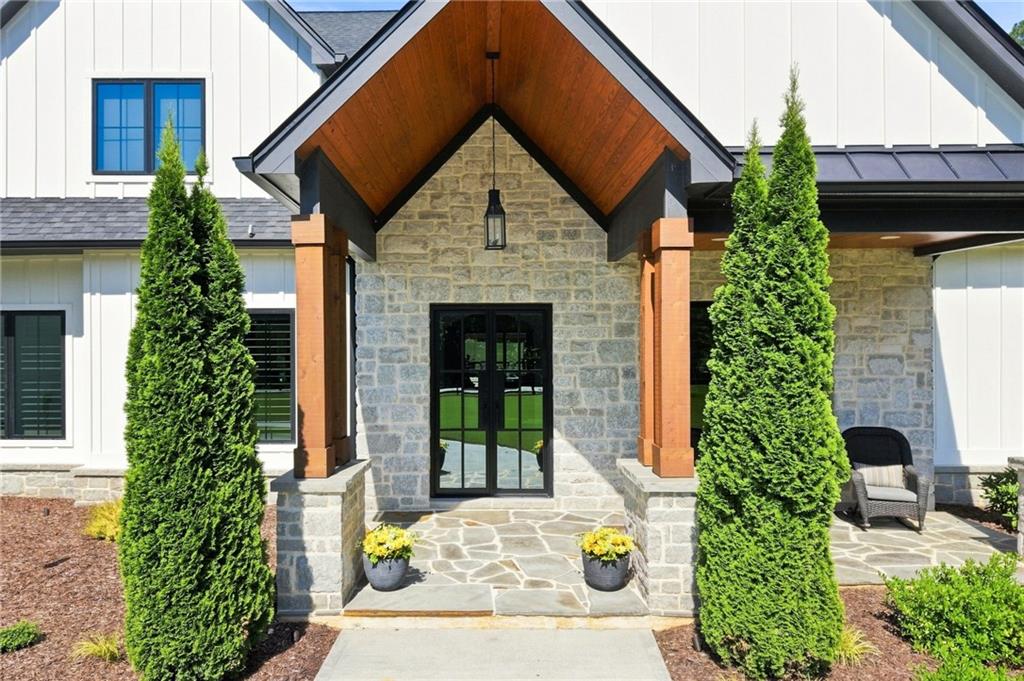
House entrance with a stone facade, timber-trimmed gable, black glass doors, and tall evergreen trees.
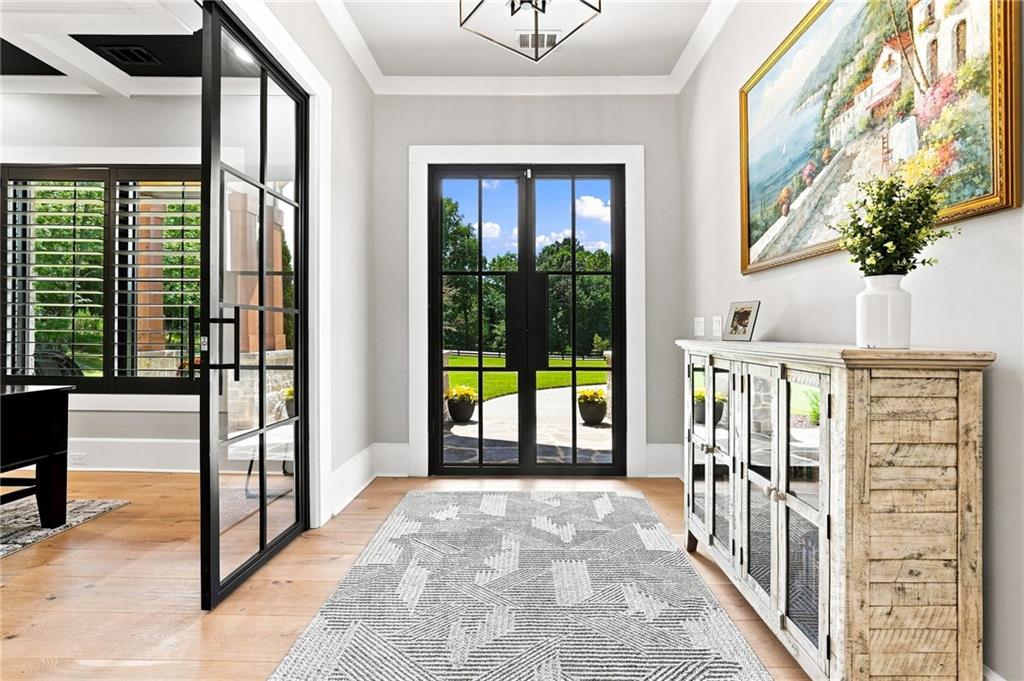
Entry foyer with black-framed glass doors opening to a sunny patio and lawn.
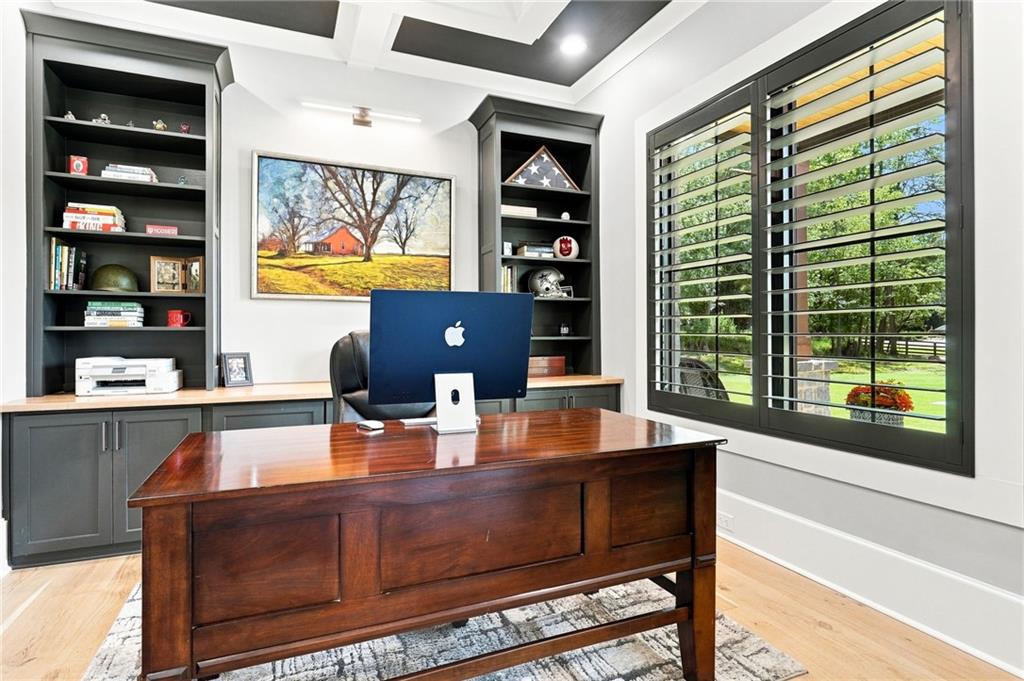
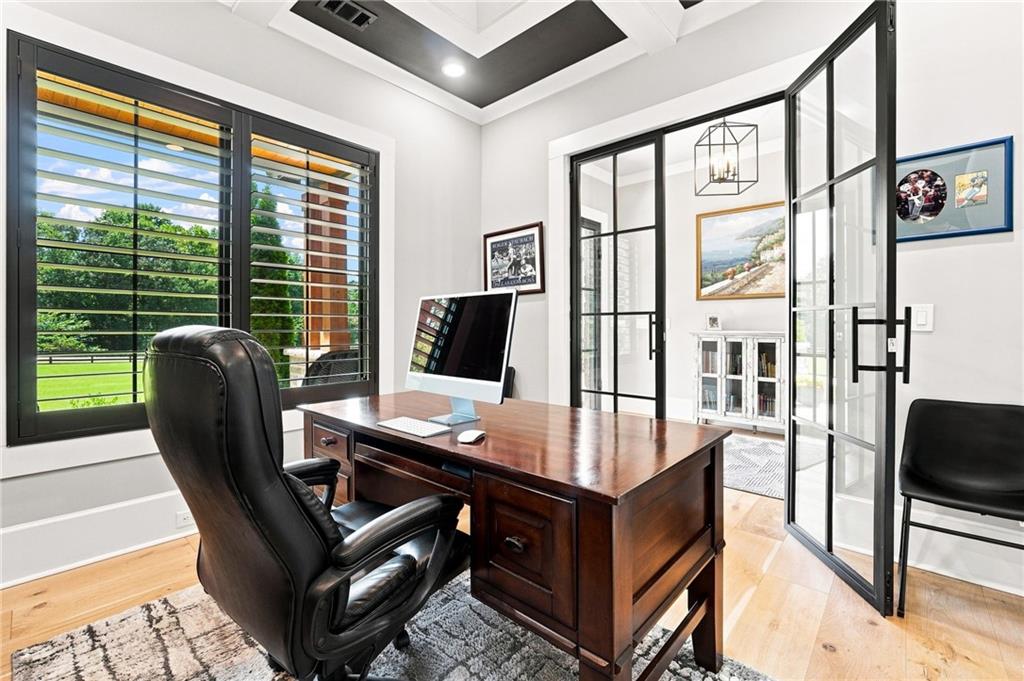
Furnished home office with a dark wood desk, built-in shelves, and large windows overlooking a green yard.
Furnished home office with a dark wood desk, leather chair, and large windows overlooking a green lawn.
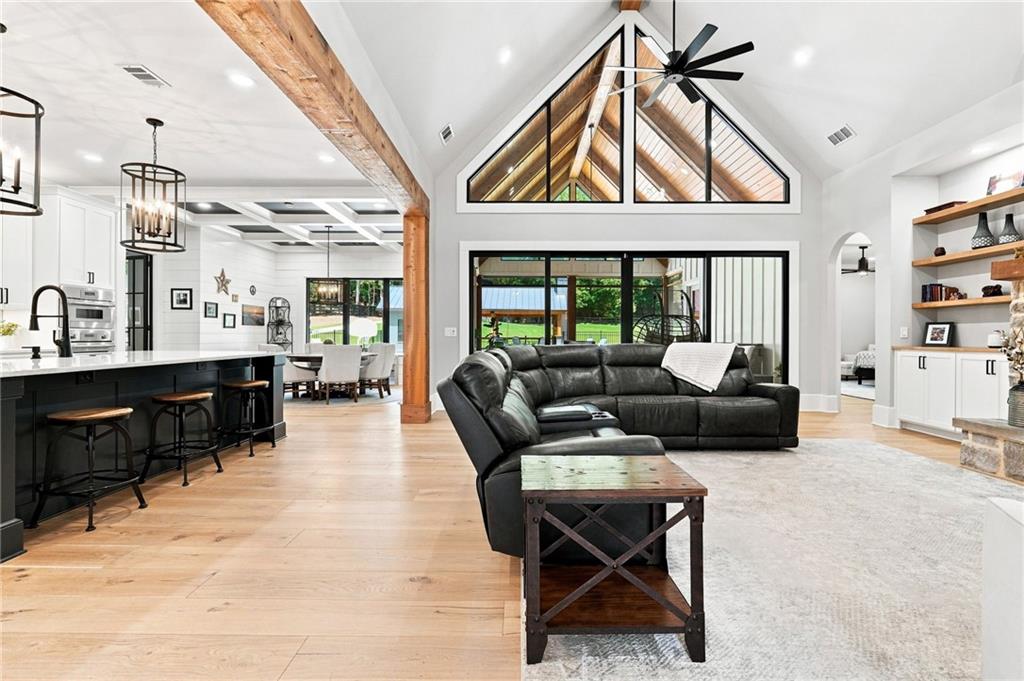
Open-plan living room with a black sectional beneath vaulted ceilings and large triangular windows.
Living room with a large dark sectional, vaulted ceiling, built-in shelves, and stone fireplace.
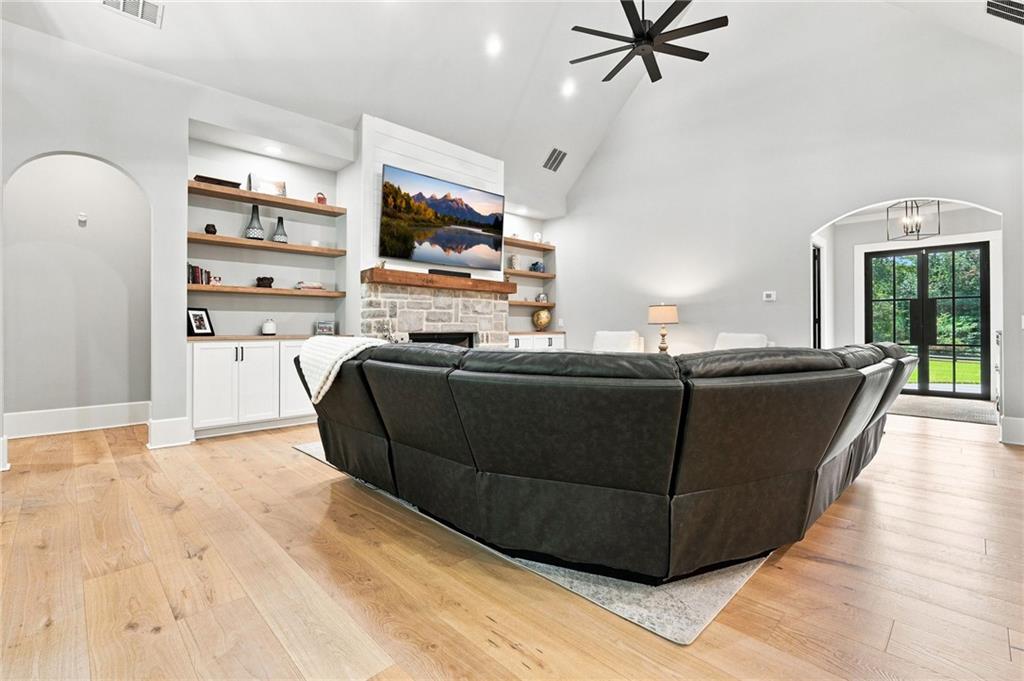
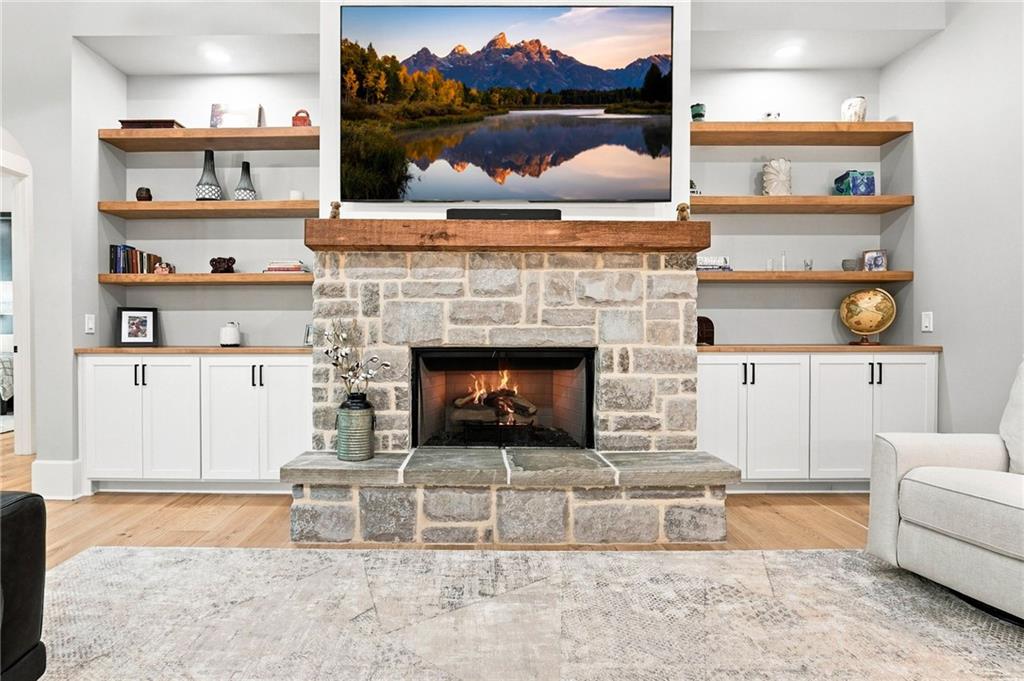
Living room with a stone fireplace, built-in shelves, and television above the mantel.
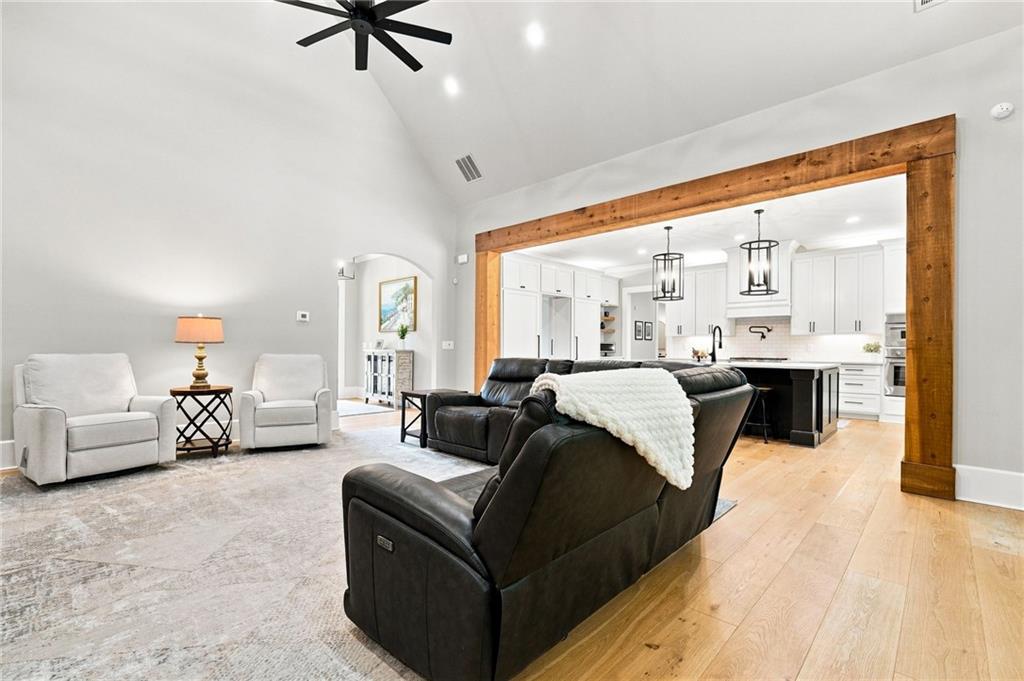
Living room opening to a bright white kitchen, framed by a broad rustic wood beam.
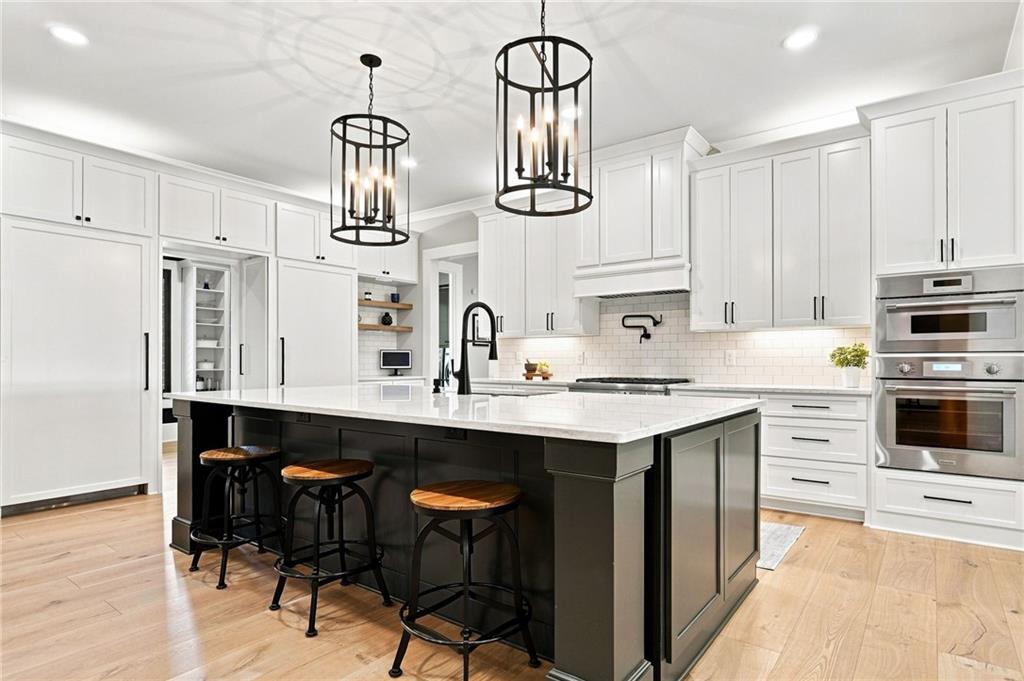
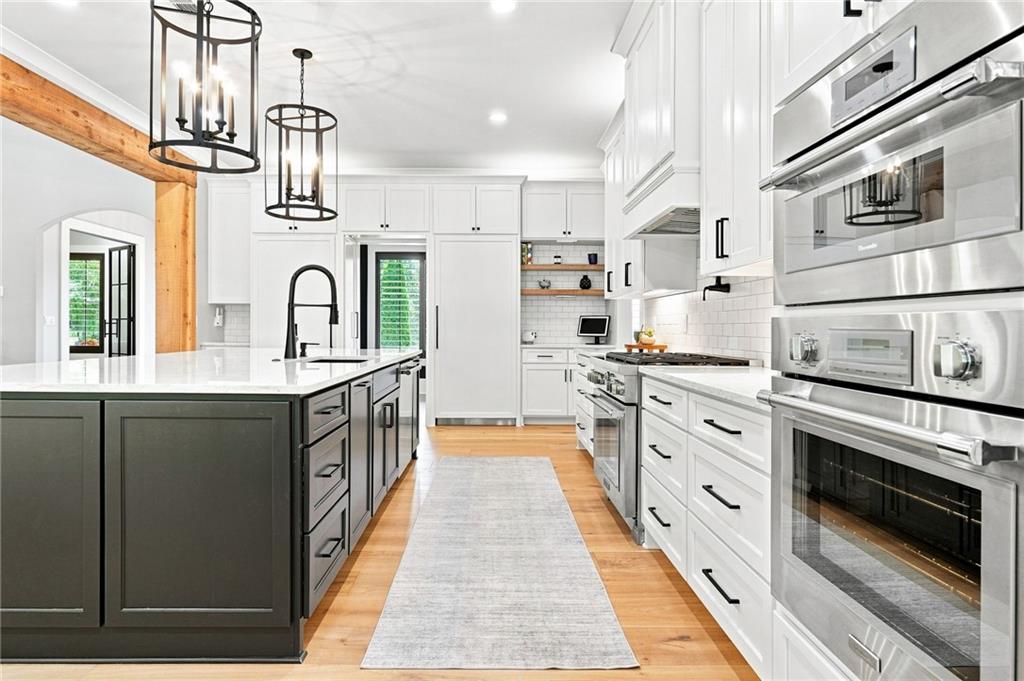
Bright kitchen with a dark island, white cabinetry, three bar stools, and stainless steel double ovens.
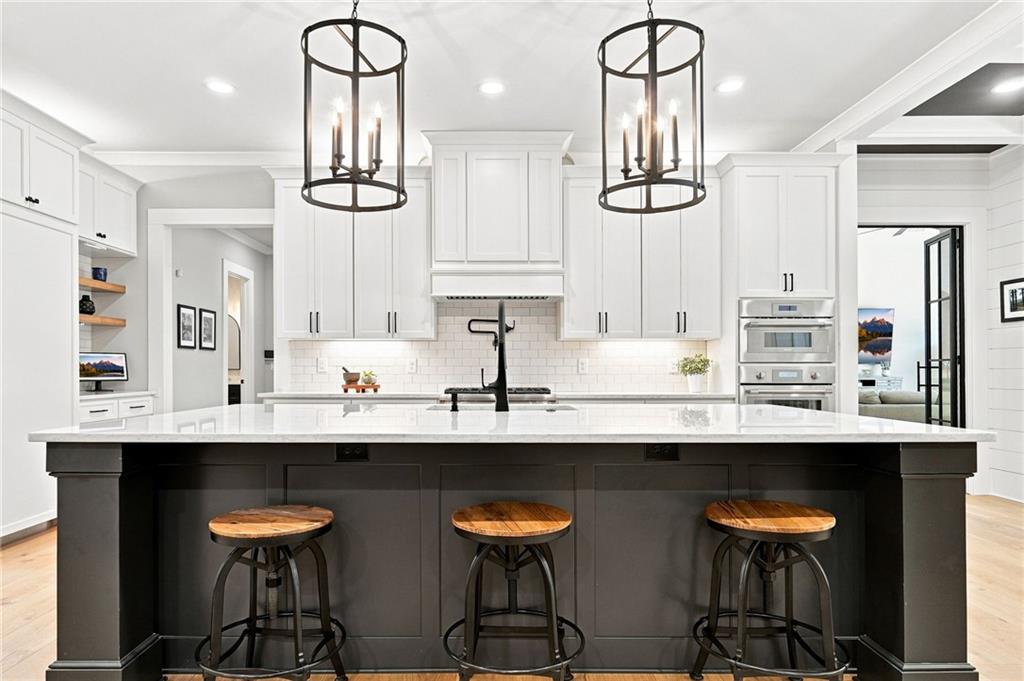
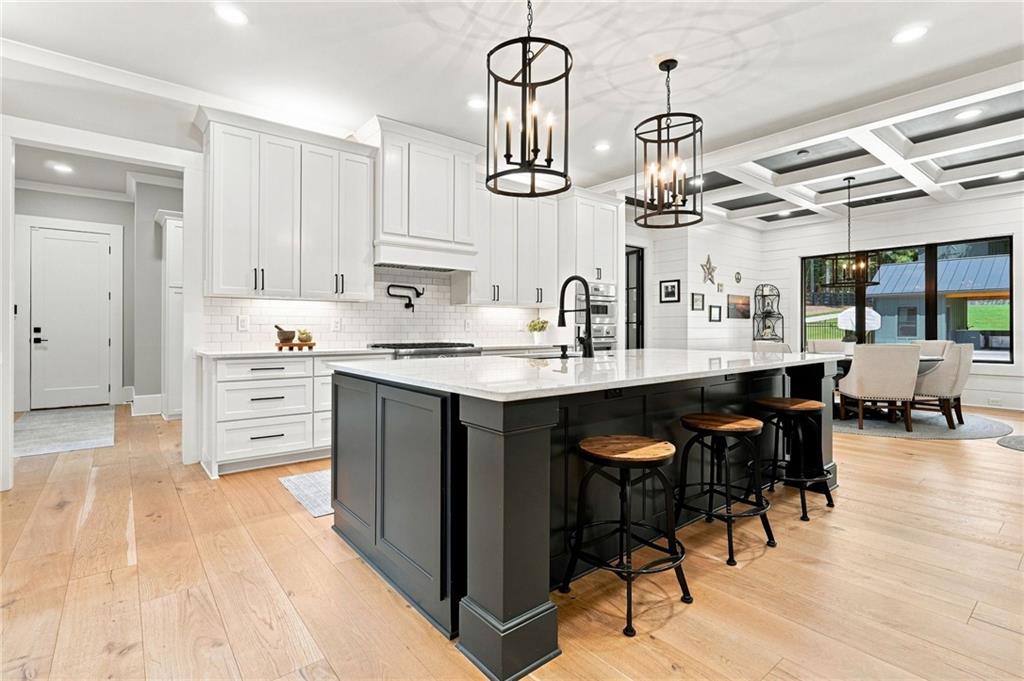
Kitchen with a dark island, three wooden-seat stools, white cabinetry, and black pendant lights.
Bright kitchen with a dark island, white cabinetry, stainless steel double ovens, and warm wood floors.
Bright kitchen with a dark island, white cabinetry, pendant lights, and bar stools.
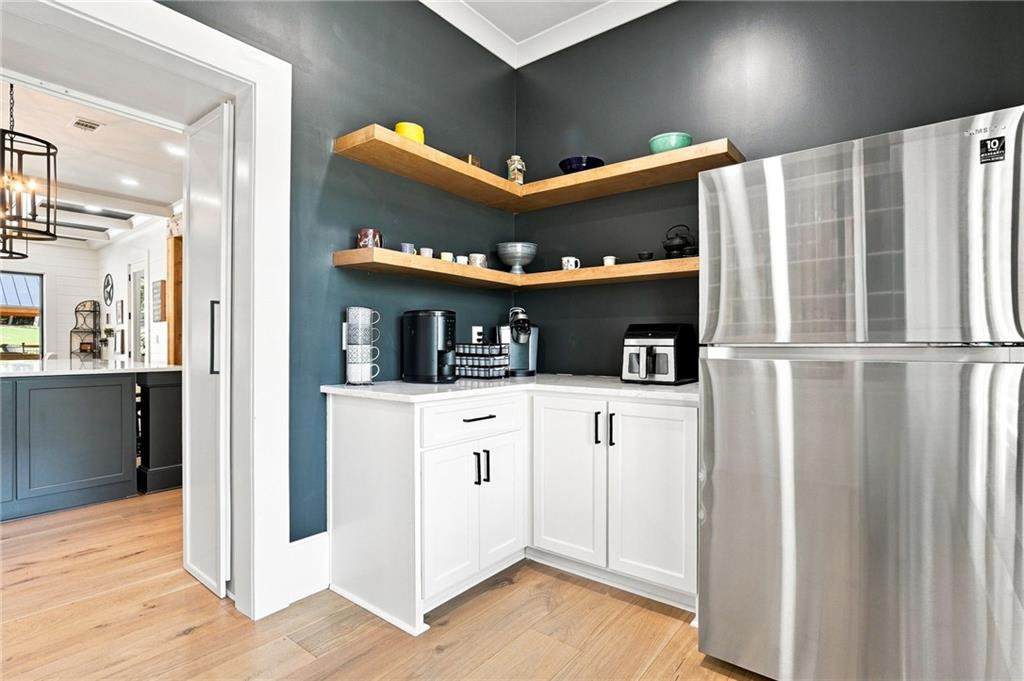
Kitchen coffee station with white cabinets, stainless-steel refrigerator, and open wooden shelves.
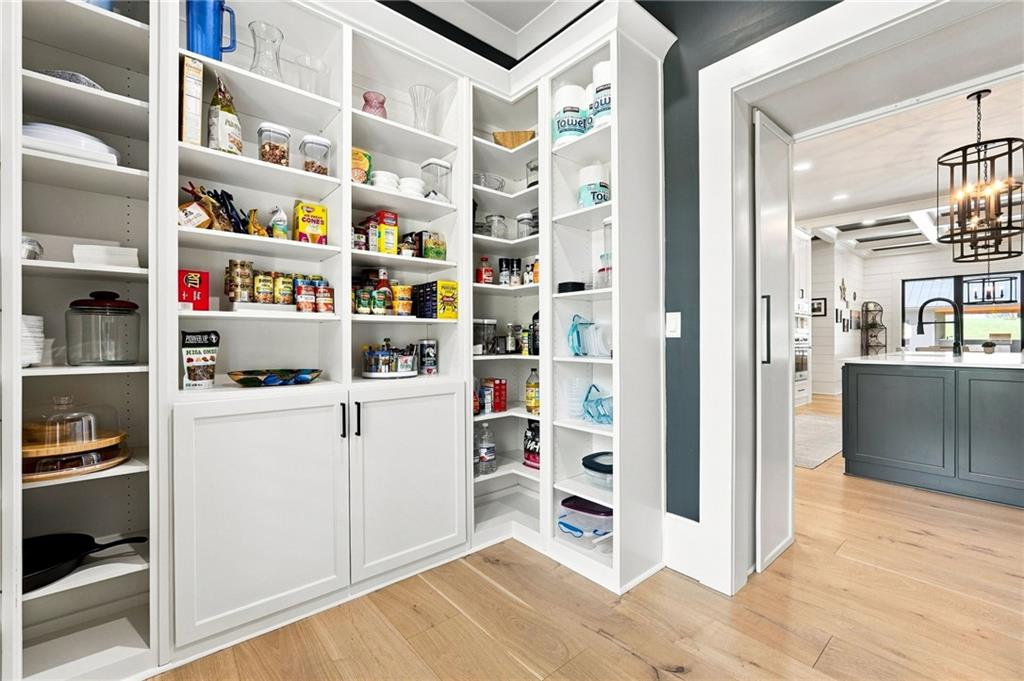
Walk-in pantry with stocked white built-in shelves beside a bright kitchen with a dark island.
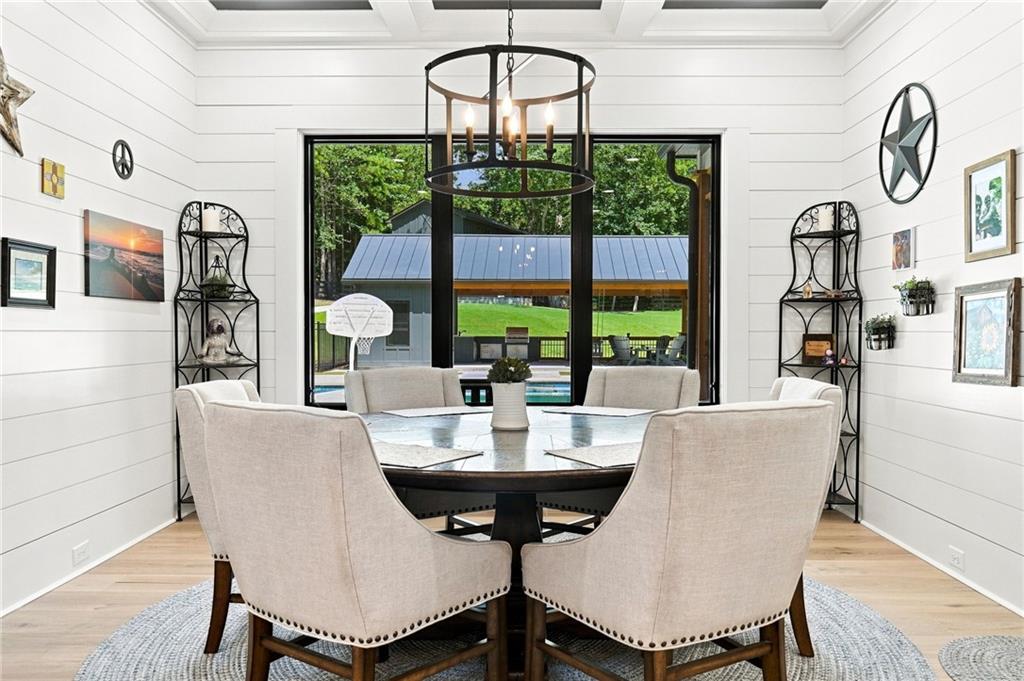
Dining room with a round table and upholstered chairs overlooking a pavilion and pool.
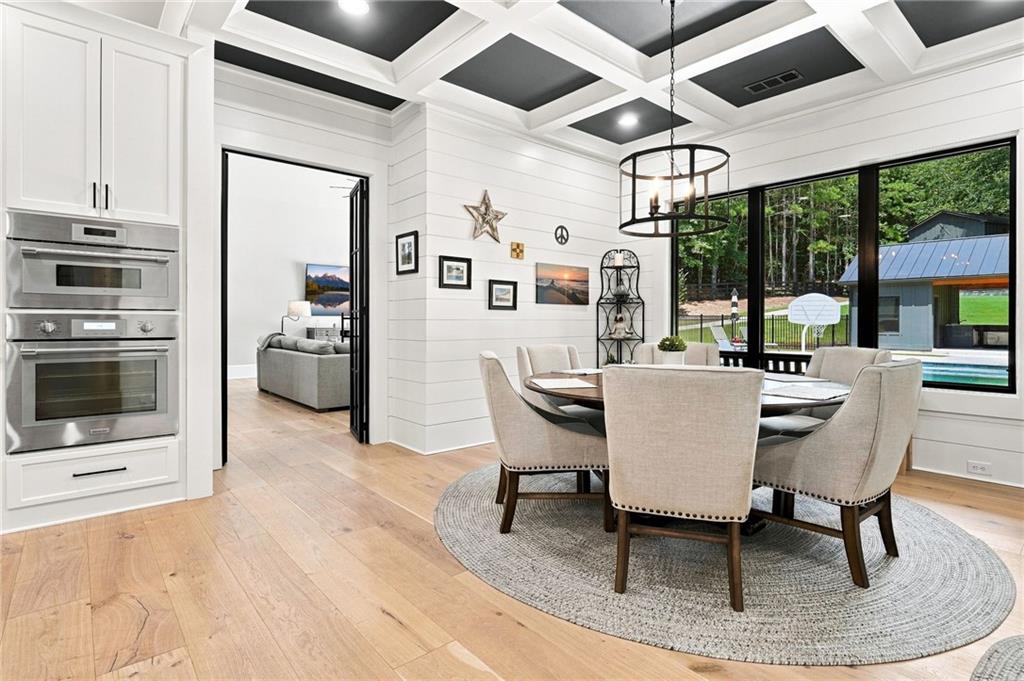
Dining room with a round table, coffered ceiling, and windows overlooking a swimming pool.
Furnished bedroom with a king bed, dark paneled wall, and wide windows overlooking greenery.
Bedroom with a large bed, dark paneled accent wall, matching lamps, and an upholstered chair.
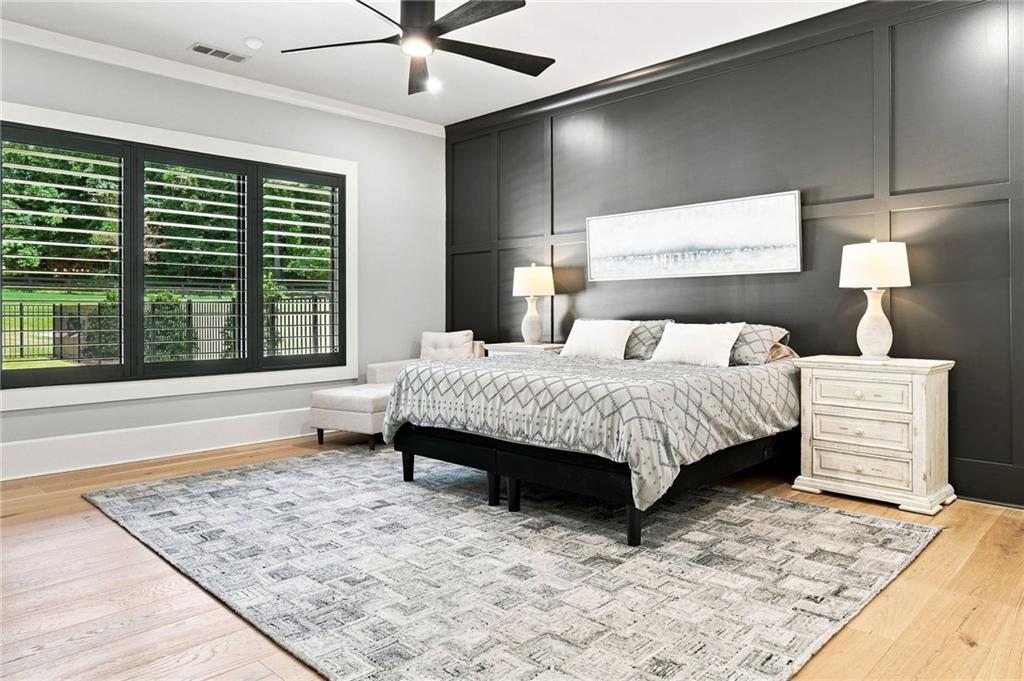
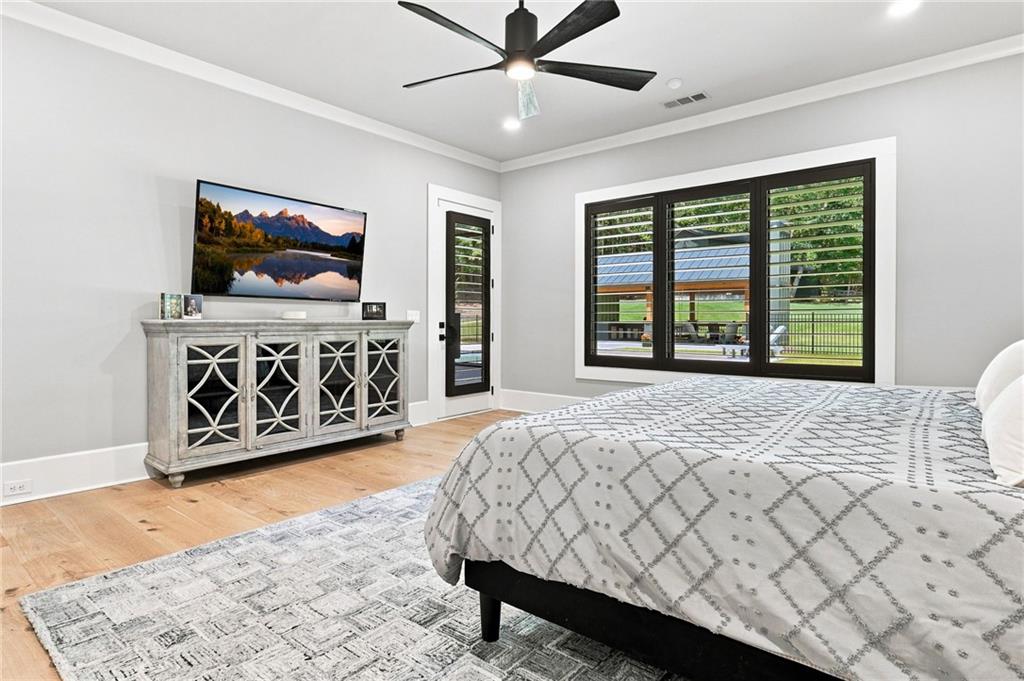
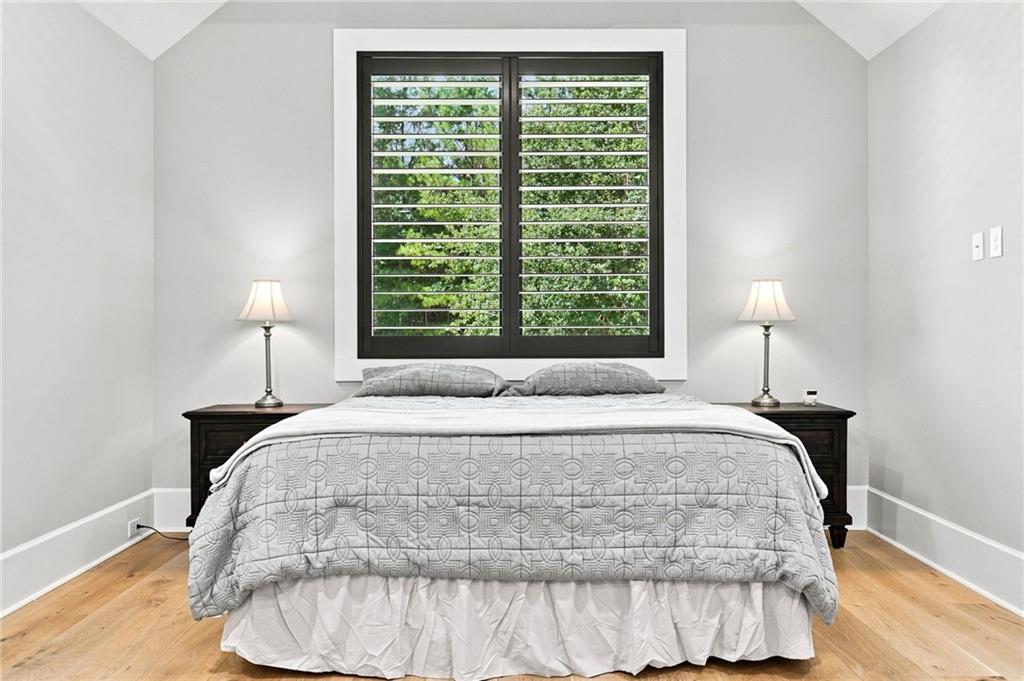
Furnished bedroom with a gray patterned bedspread, black ceiling fan, and wide shuttered window.
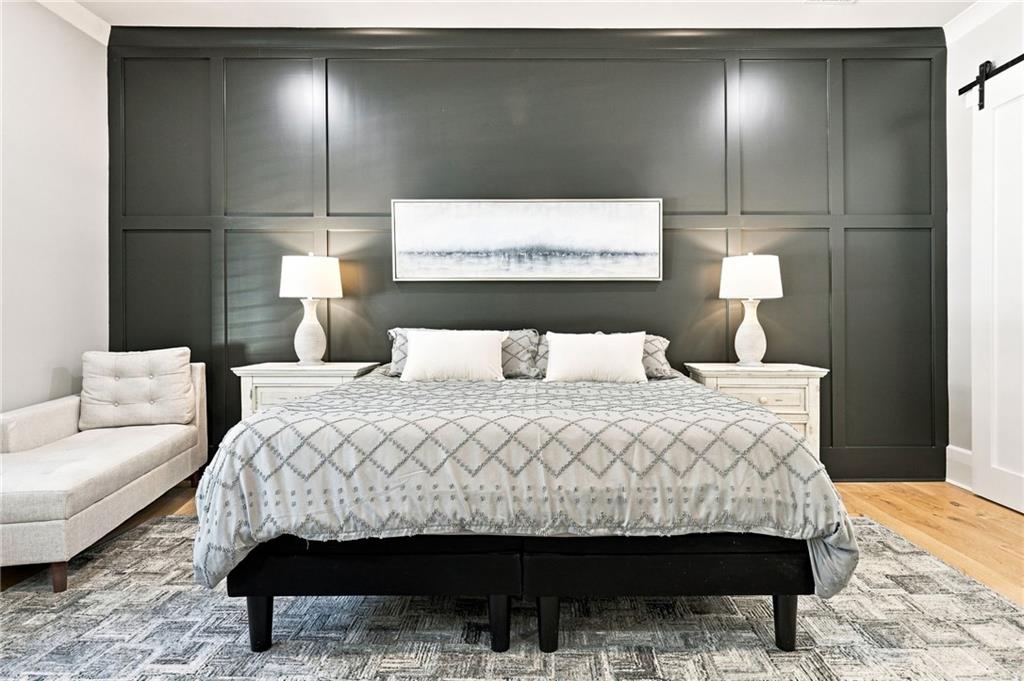
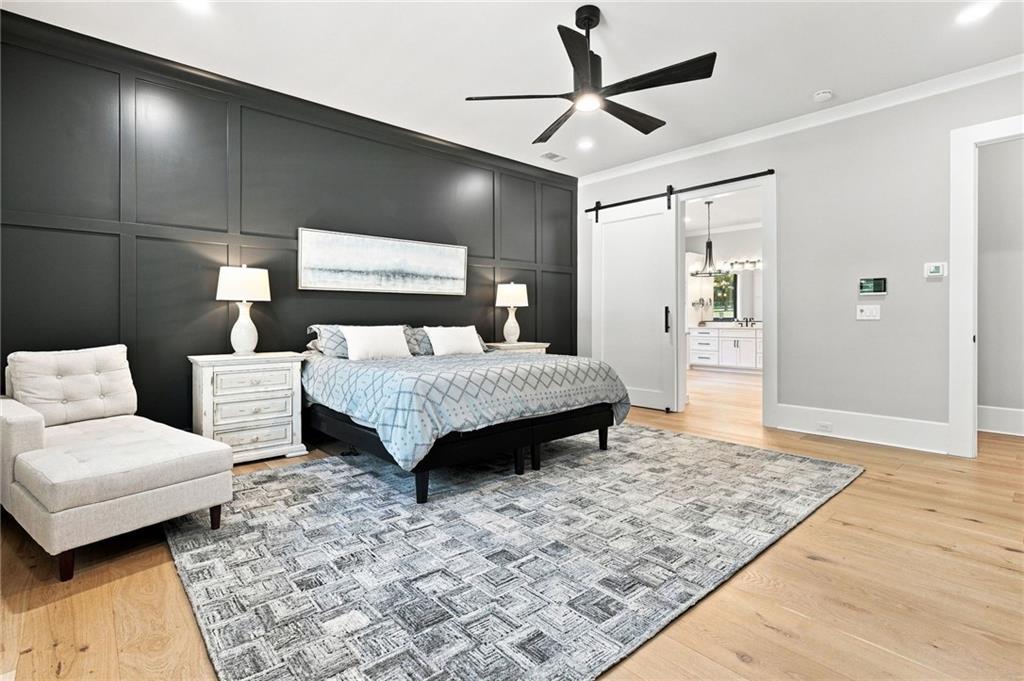
Bedroom with a king-size bed, dark paneled accent wall, patterned rug, and sliding barn door.
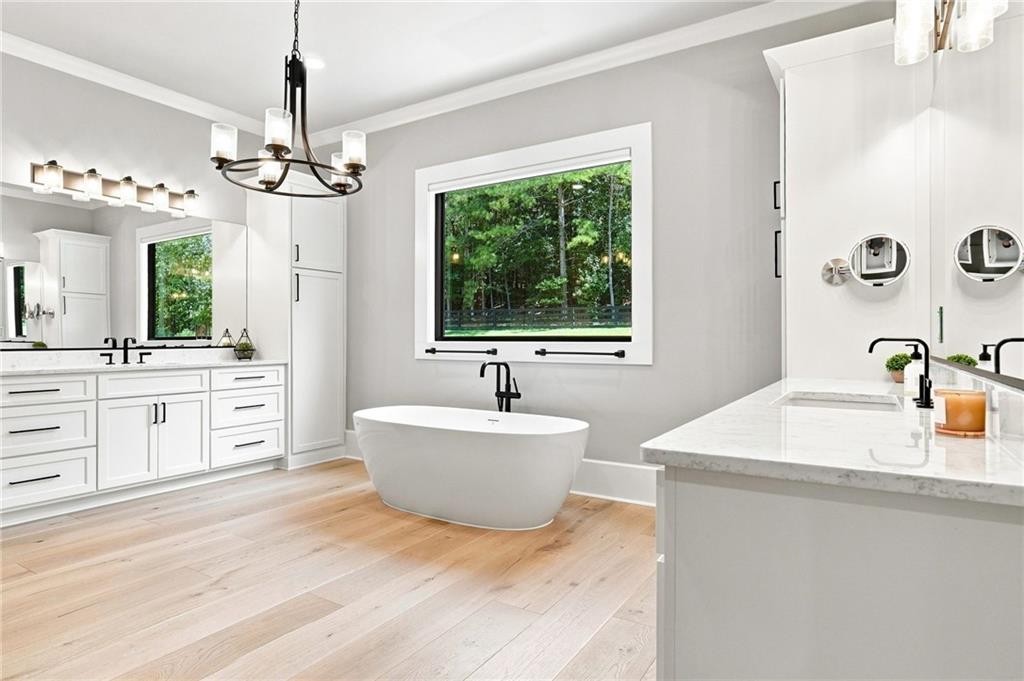
Bright bathroom with a freestanding soaking tub beneath a large window and a white double vanity.
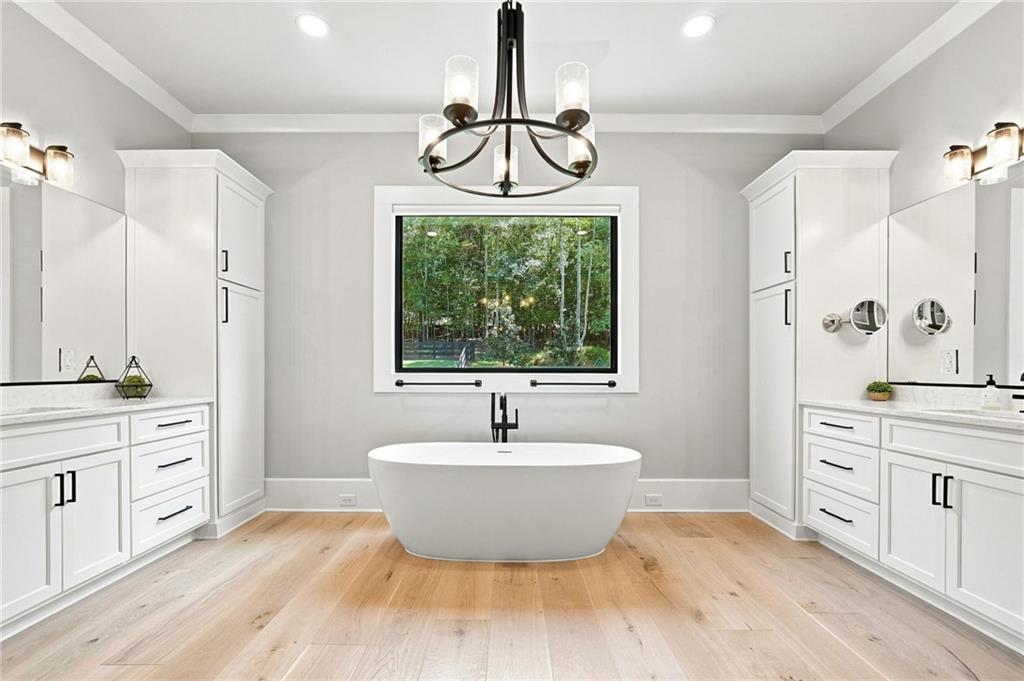
Primary bathroom with a freestanding tub beneath a wide window, flanked by white double vanities.
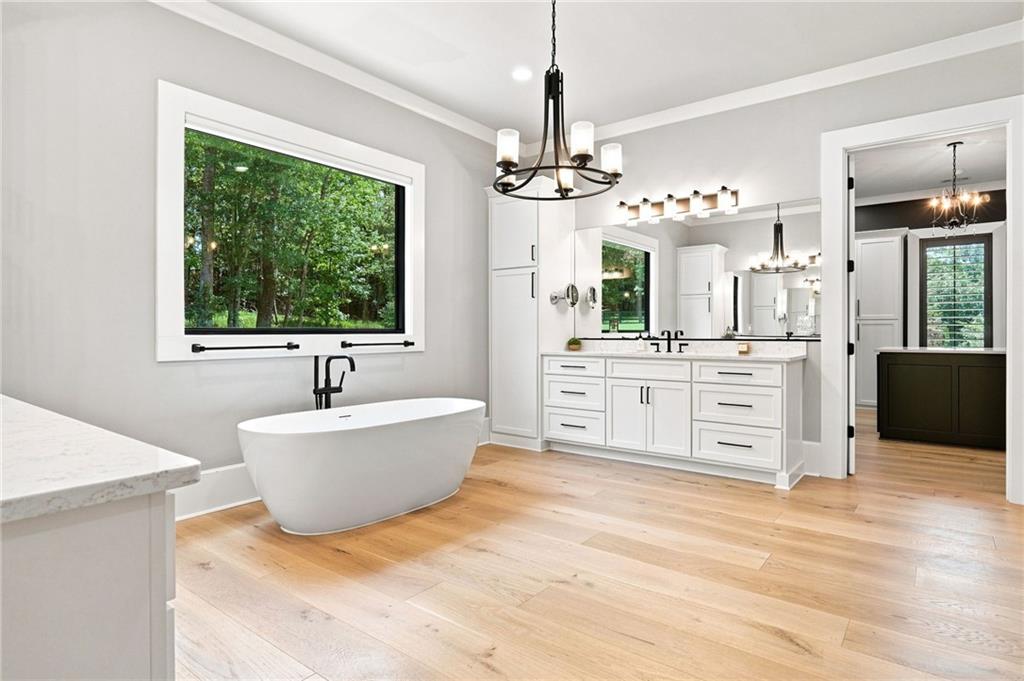
Bright bathroom with a freestanding soaking tub beneath a large window overlooking trees.
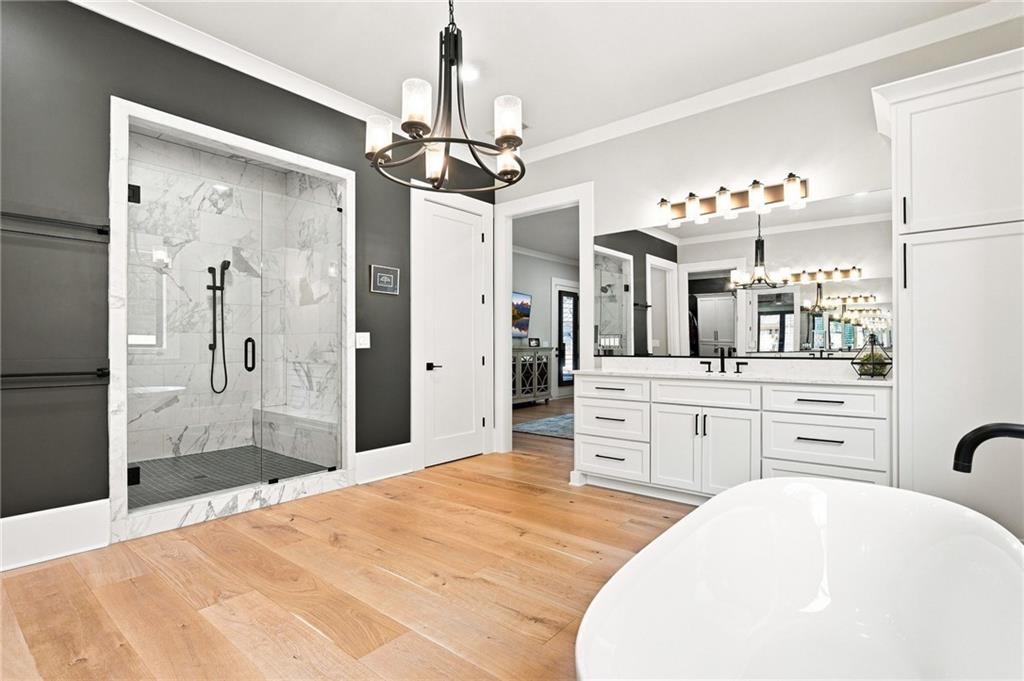
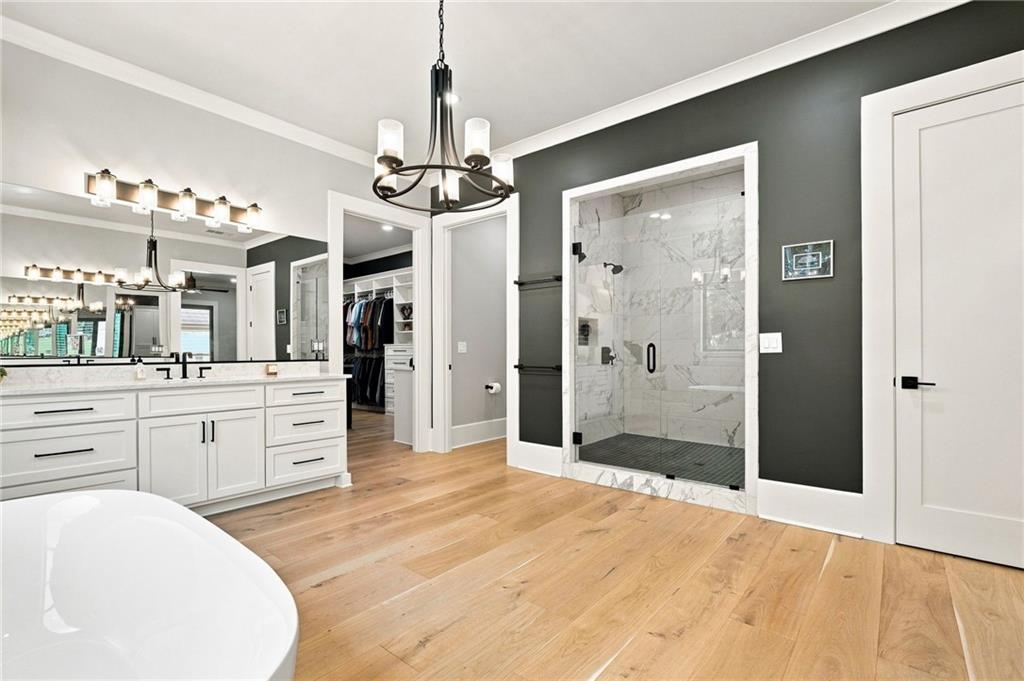
Primary bathroom with a marble-look walk-in shower, white double vanity, wood floors, and freestanding tub.
Modern bathroom with a glass-enclosed marble shower, double vanity, and freestanding tub.
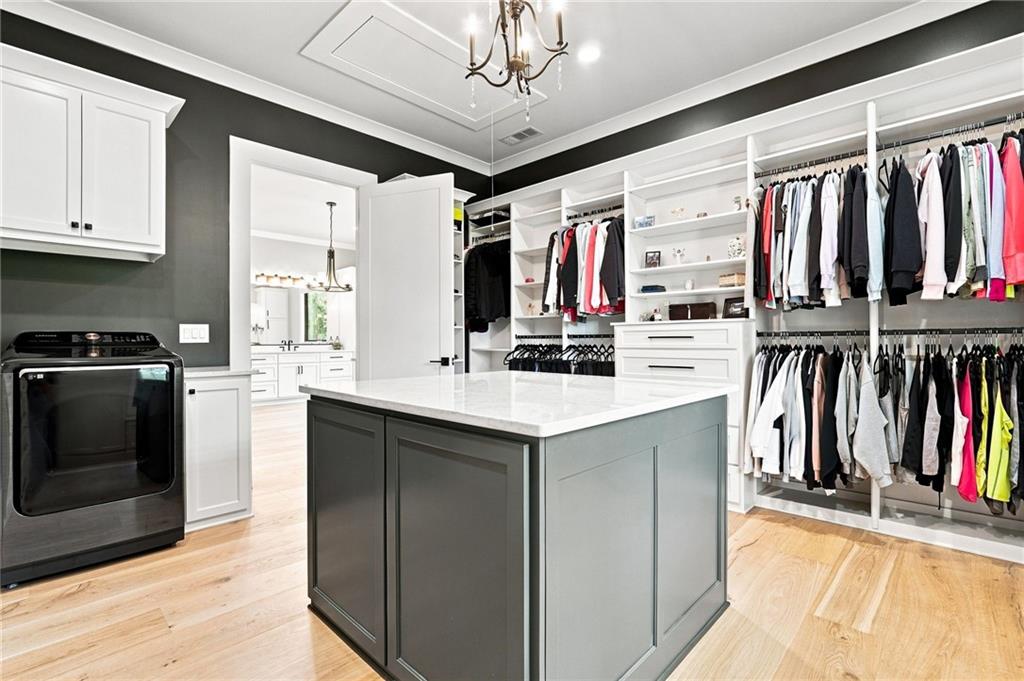
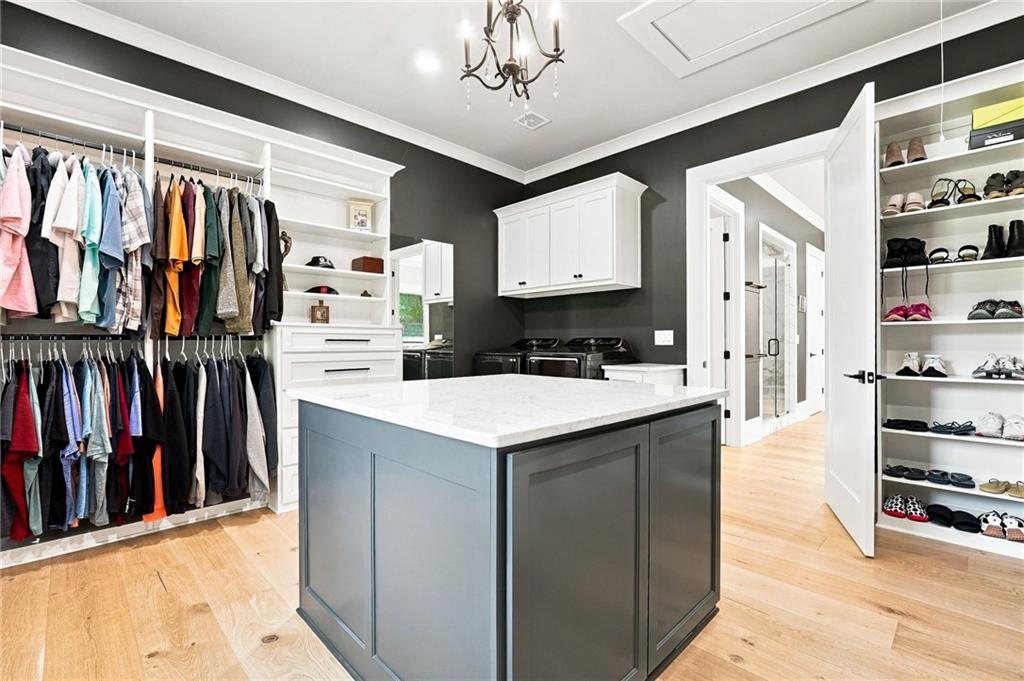
Walk-in closet with a central island, built-in clothing racks, and light wood flooring.
Walk-in closet with a central island, built-in clothing racks, shoe shelves, and laundry appliances.
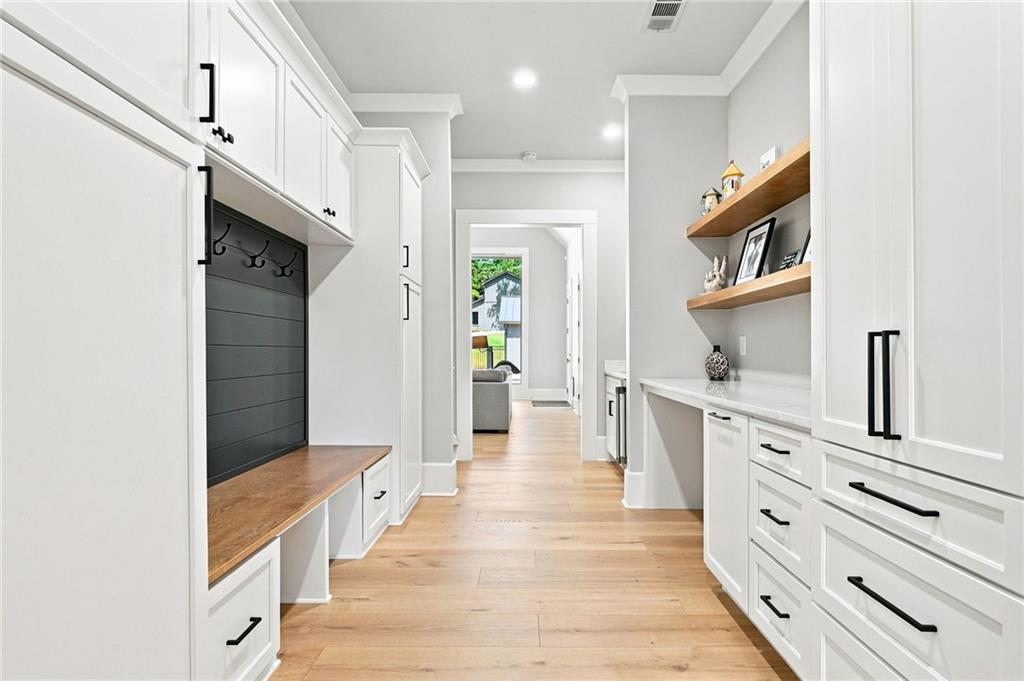
Mudroom with white built-in storage, a wood bench, black coat hooks, and open shelves.
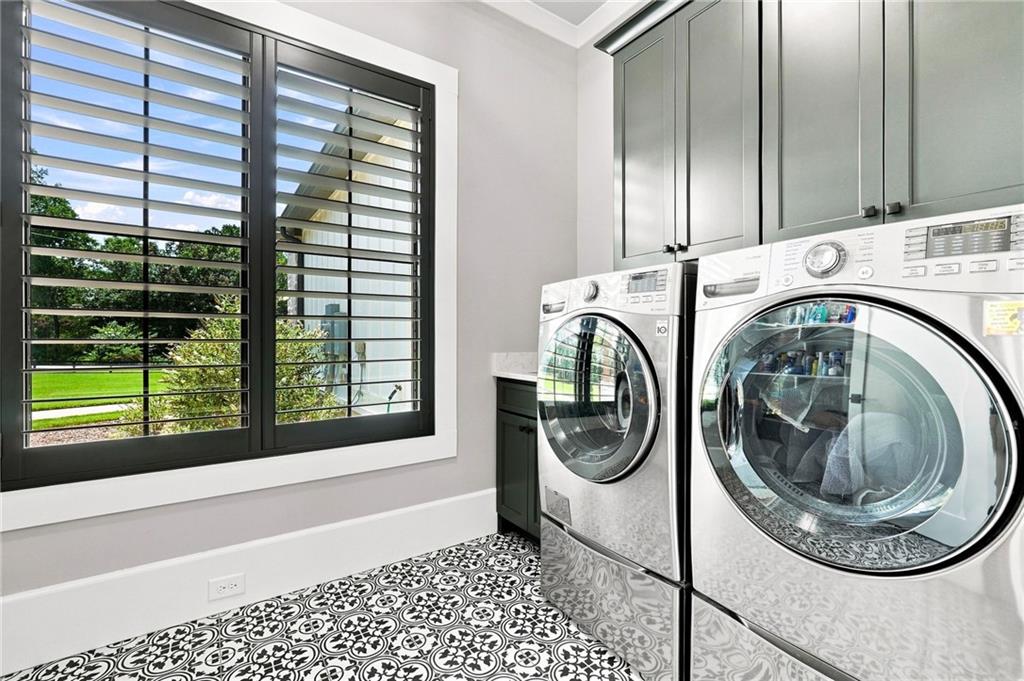
Laundry room with front-loading washer and dryer, patterned tile floor, and large shuttered windows.
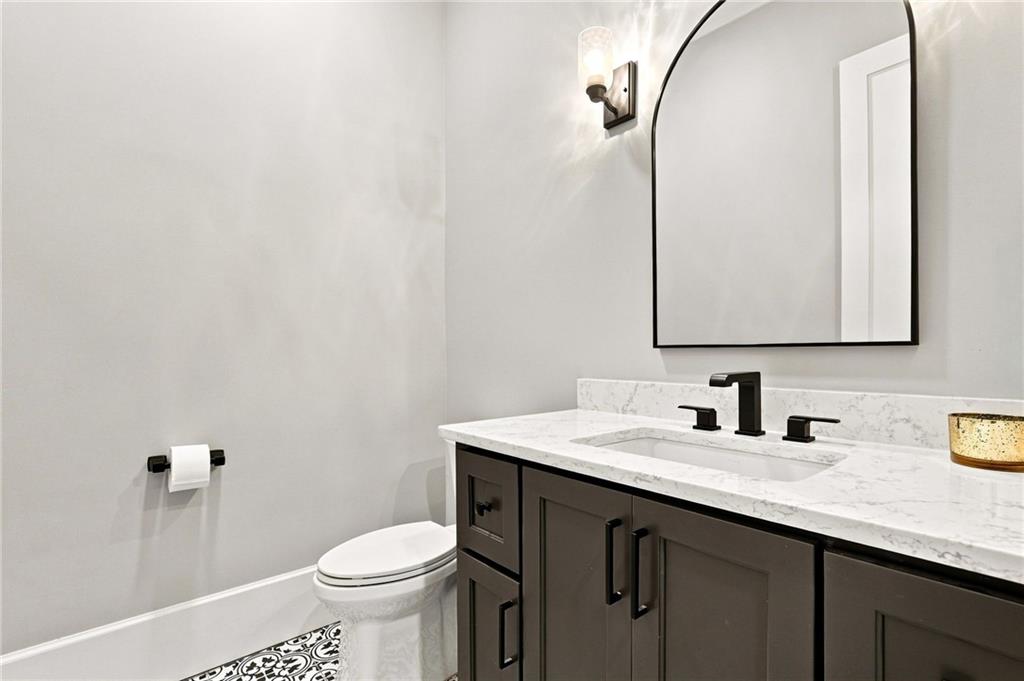
Bathroom vanity with an arched mirror, black fixtures, and patterned floor tile.
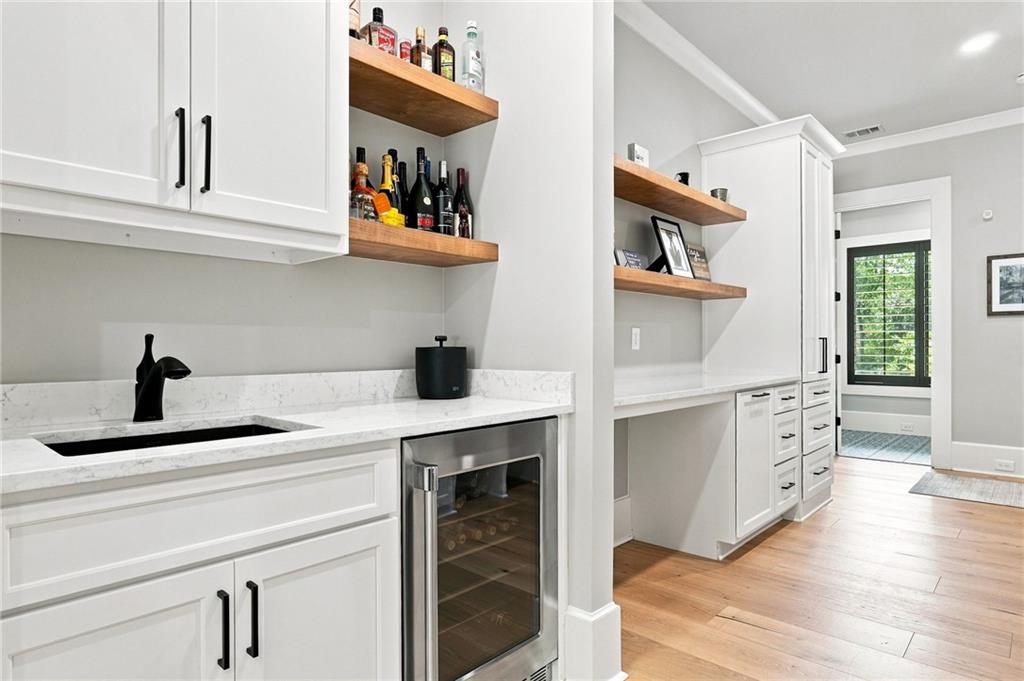
Built-in wet bar with white cabinetry, open wood shelves, a black sink, and a glass-front wine refrigerator.
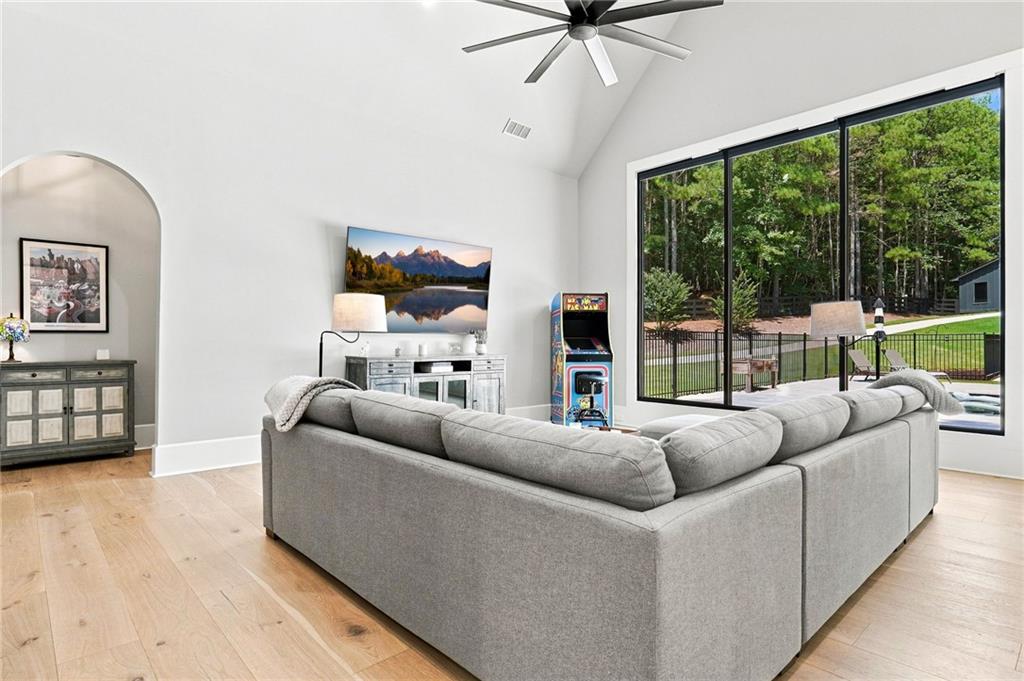
Living room with a gray sectional, arcade cabinet, and large windows overlooking a wooded yard.
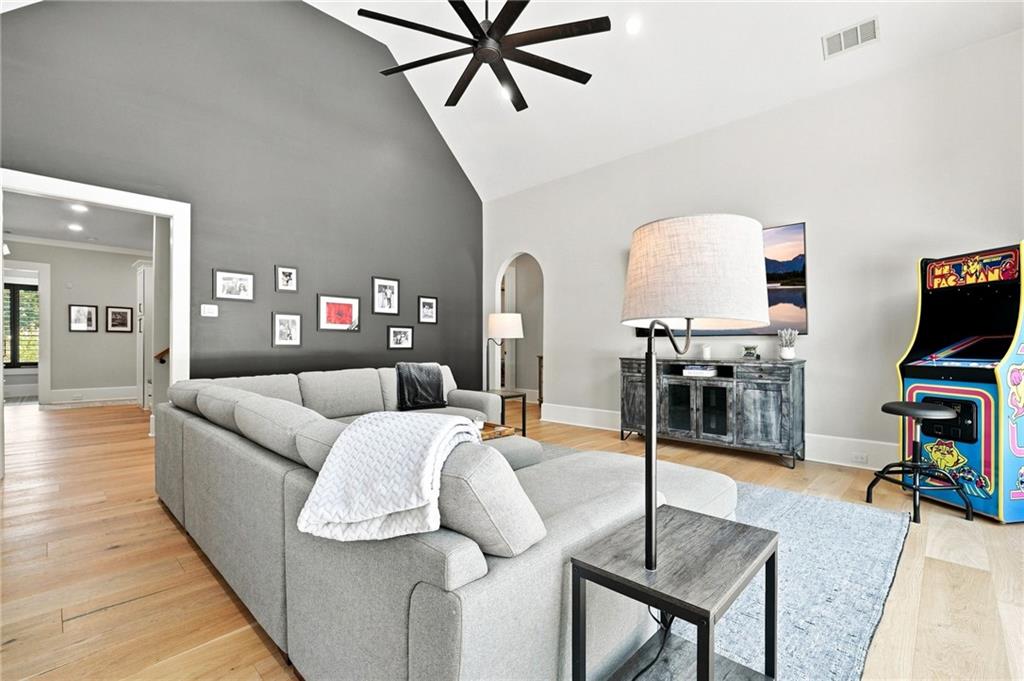
Living room with a vaulted ceiling, gray sectional sofa, and Pac-Man arcade cabinet.
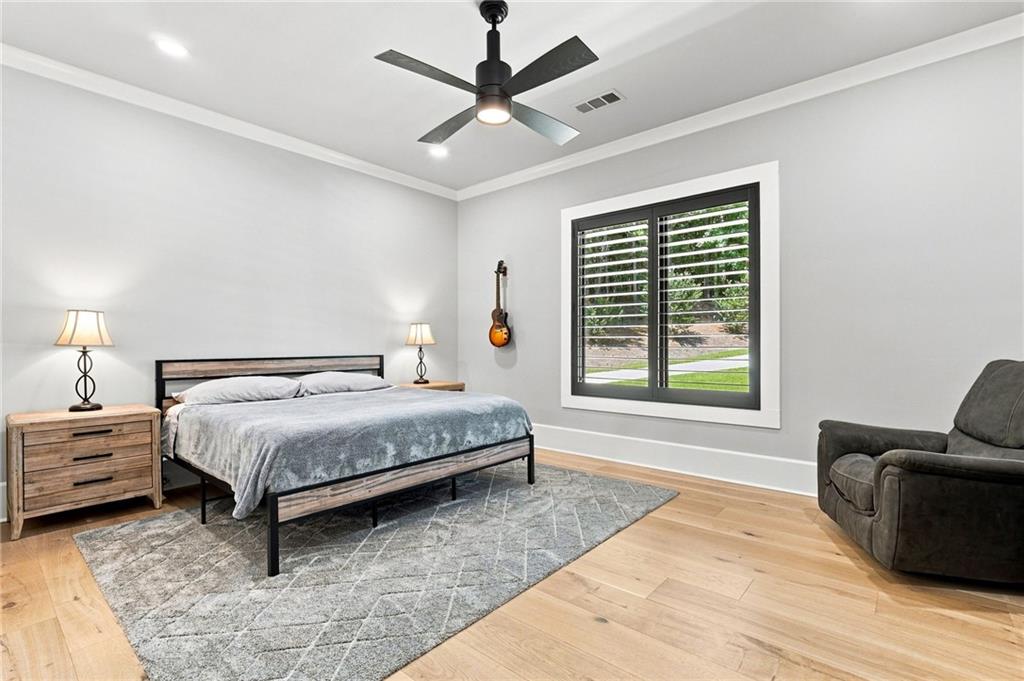
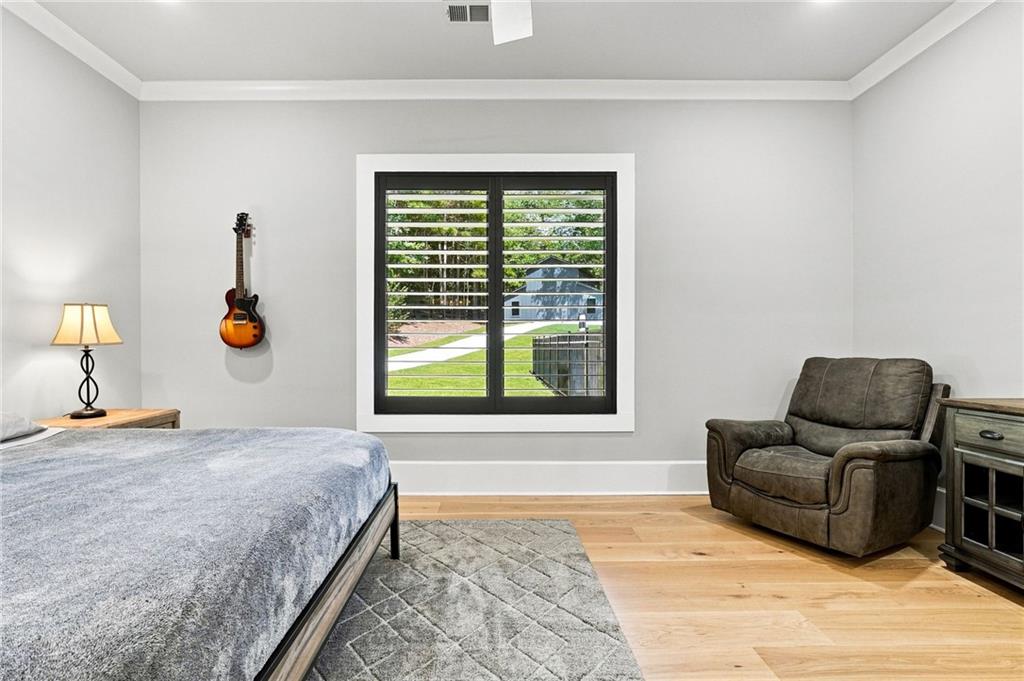
Furnished bedroom with gray bedding, black shutters, a wall-mounted guitar, and a gray recliner.
Bedroom with plantation shutters, a wall-mounted guitar, and a leather recliner.
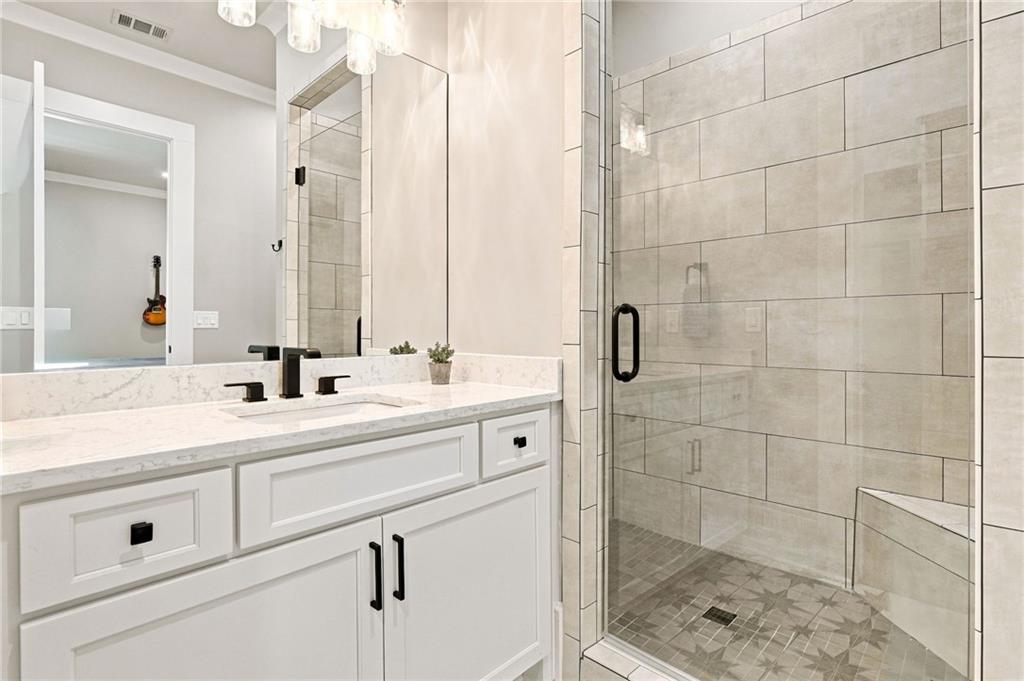
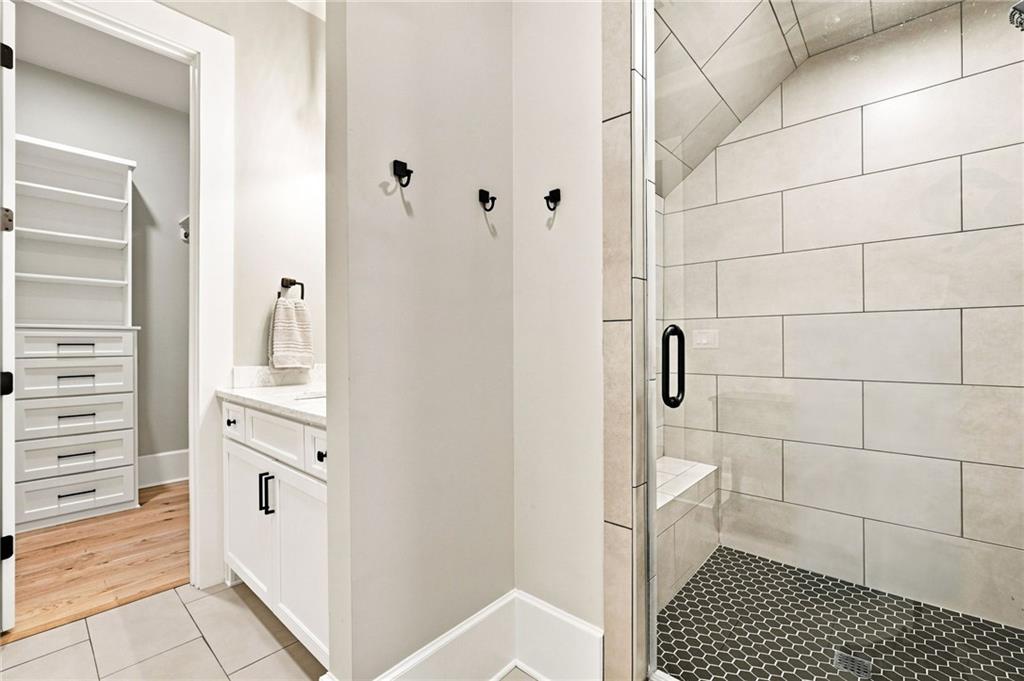
Bathroom with a white vanity and a glass-enclosed walk-in shower with patterned floor tile.
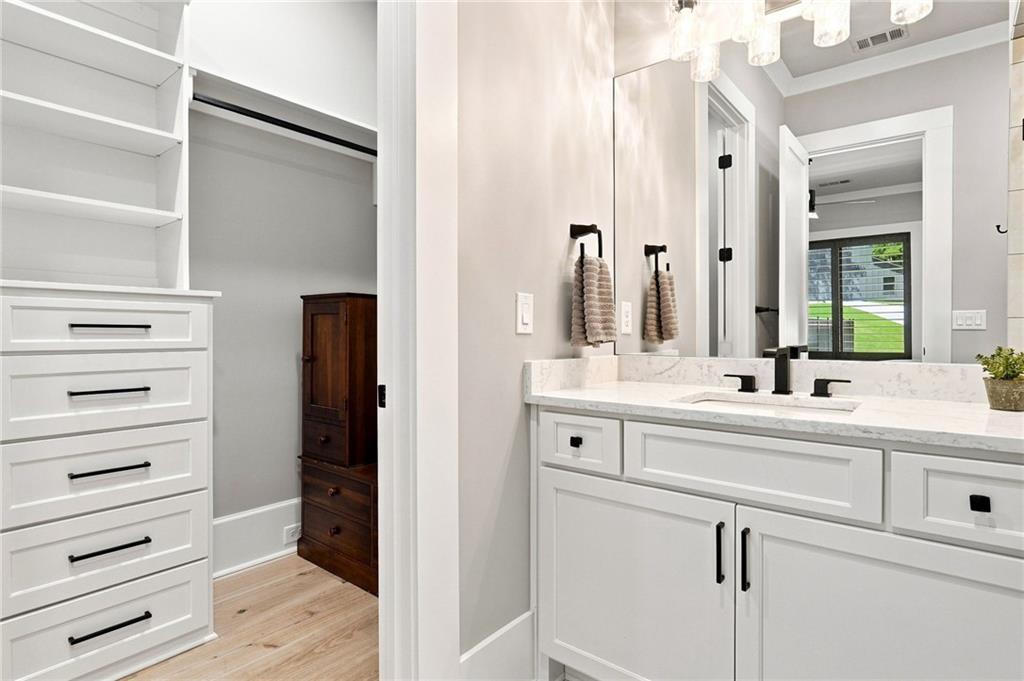
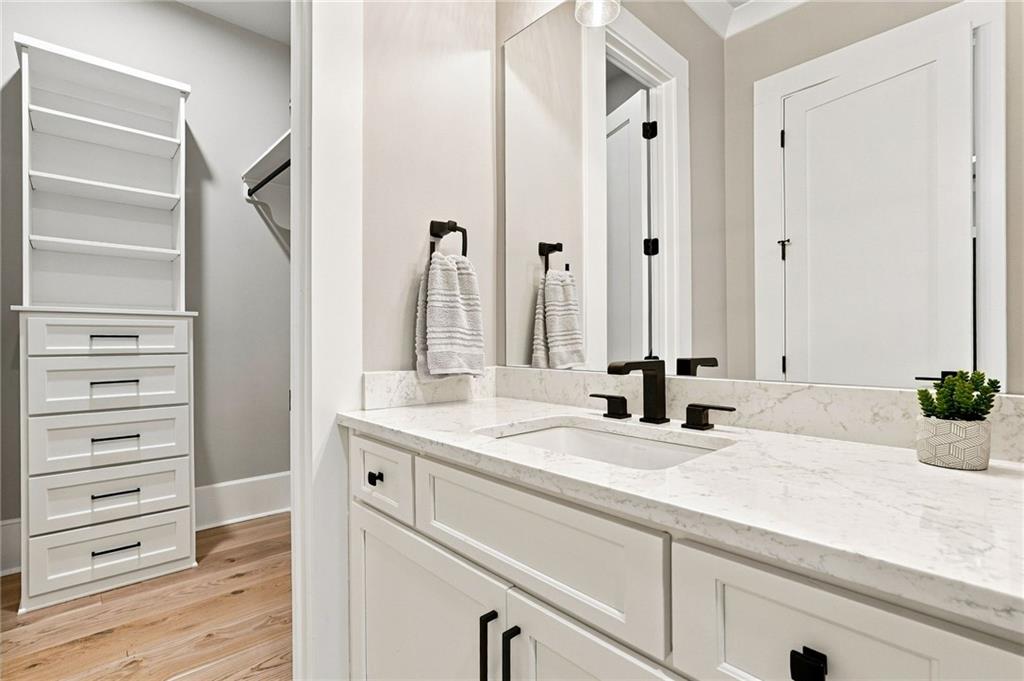
Bathroom vanity with a marble-look countertop and black faucets, opening to a walk-in closet with built-in storage.
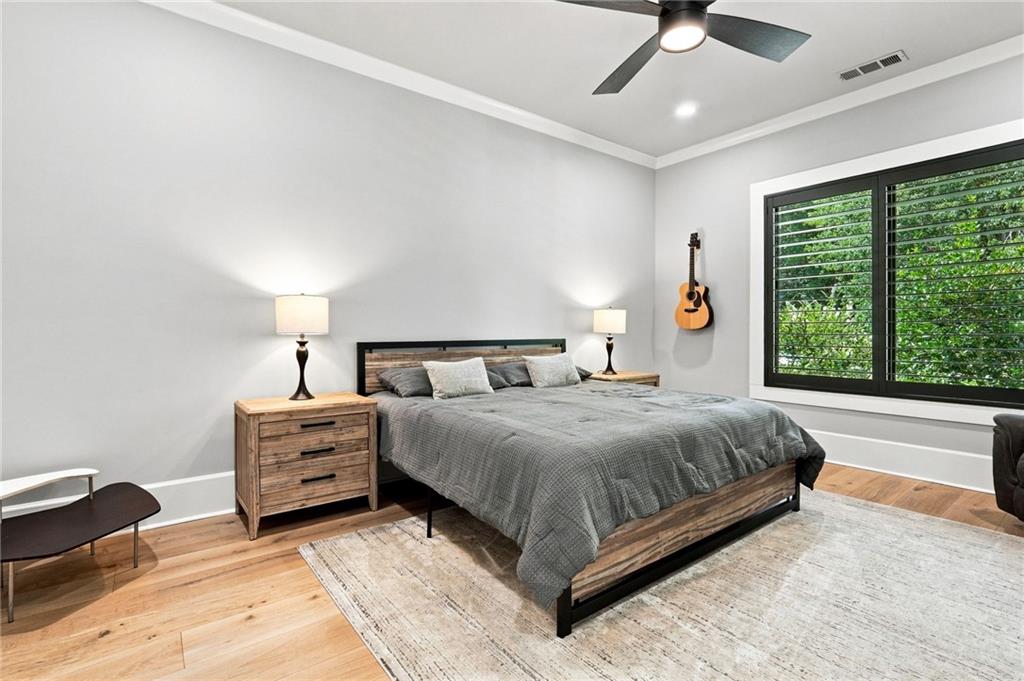
Bedroom with a king-size bed, matching bedside lamps, and a guitar beside a large window.
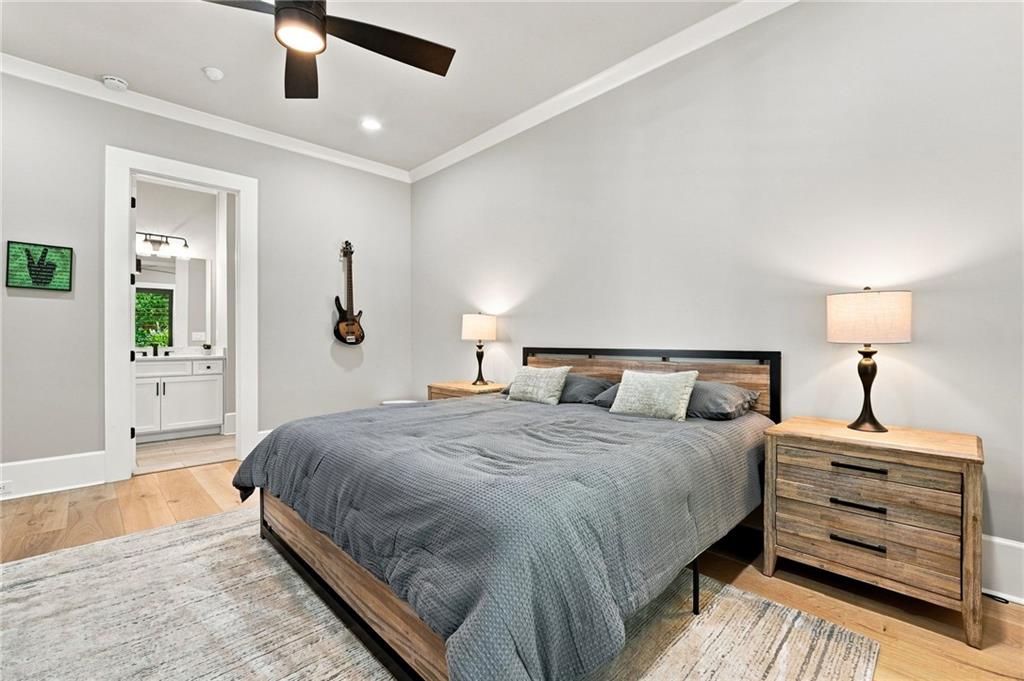
Bedroom with a large gray-dressed bed, rustic wood nightstands, and an open doorway to the bathroom.
Bathroom with white vanity, walk-in closet, and glass-enclosed tiled shower.
Bathroom vanity with marble countertop and black faucets beside an open, built-in walk-in closet.
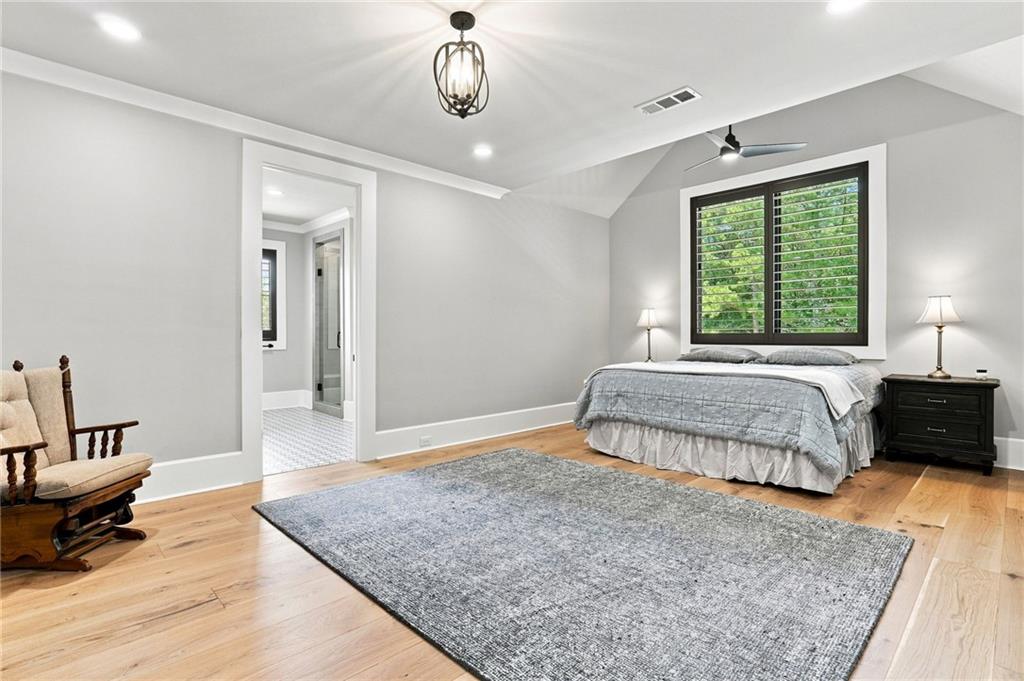
Bedroom with a shuttered window, gray rug, and doorway to a tiled bathroom.
Bedroom with a gray quilted bed, matching bedside lamps, and a large shuttered window overlooking greenery.
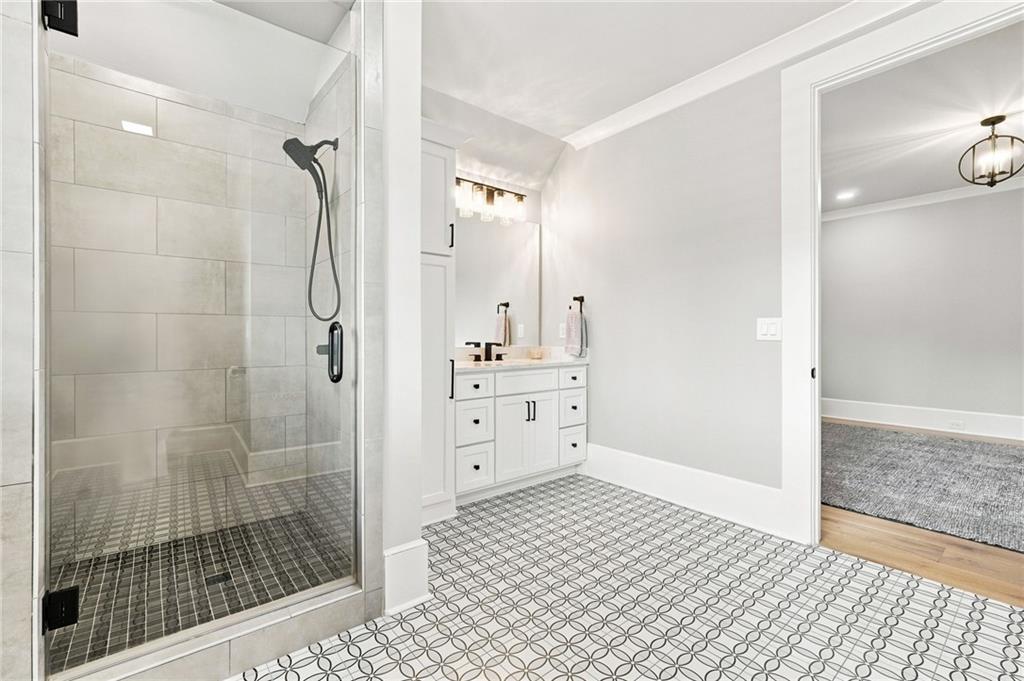
Bathroom with a glass walk-in shower, white double vanity, and patterned tile floor.
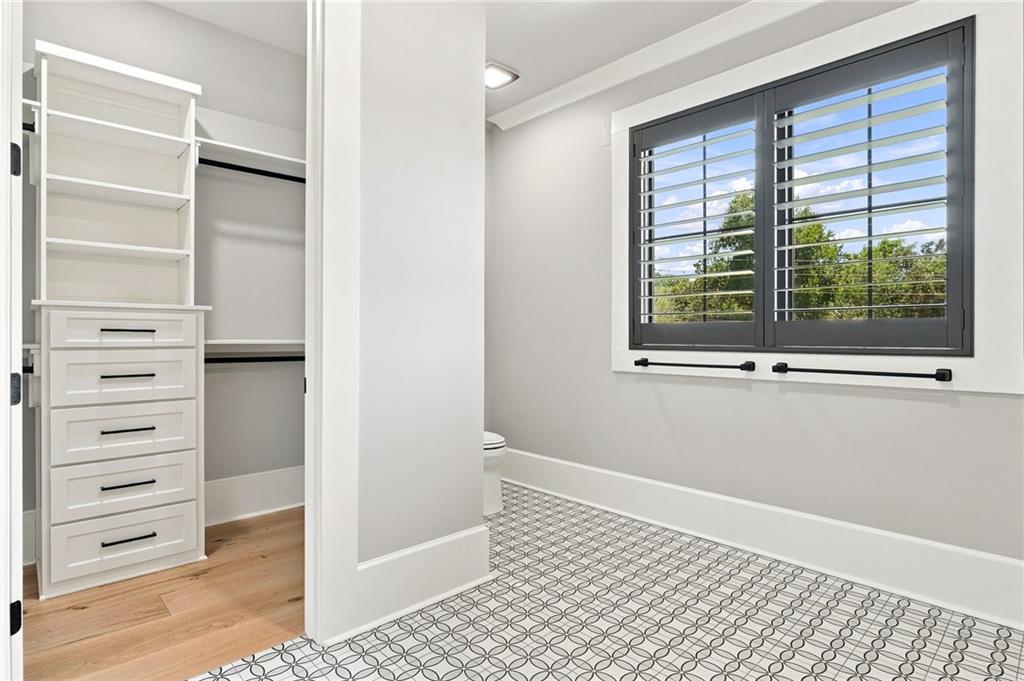
Bathroom with patterned tile flooring and shuttered window beside a walk-in closet with built-in drawers.
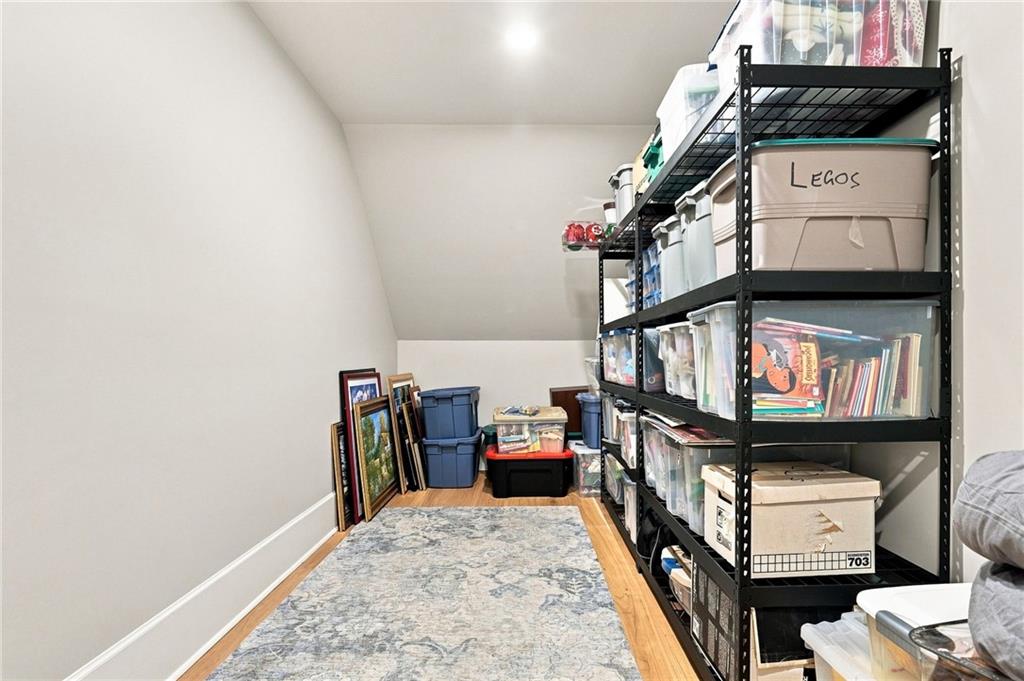
Finished storage room with a sloped ceiling, packed black shelving, and a patterned rug.
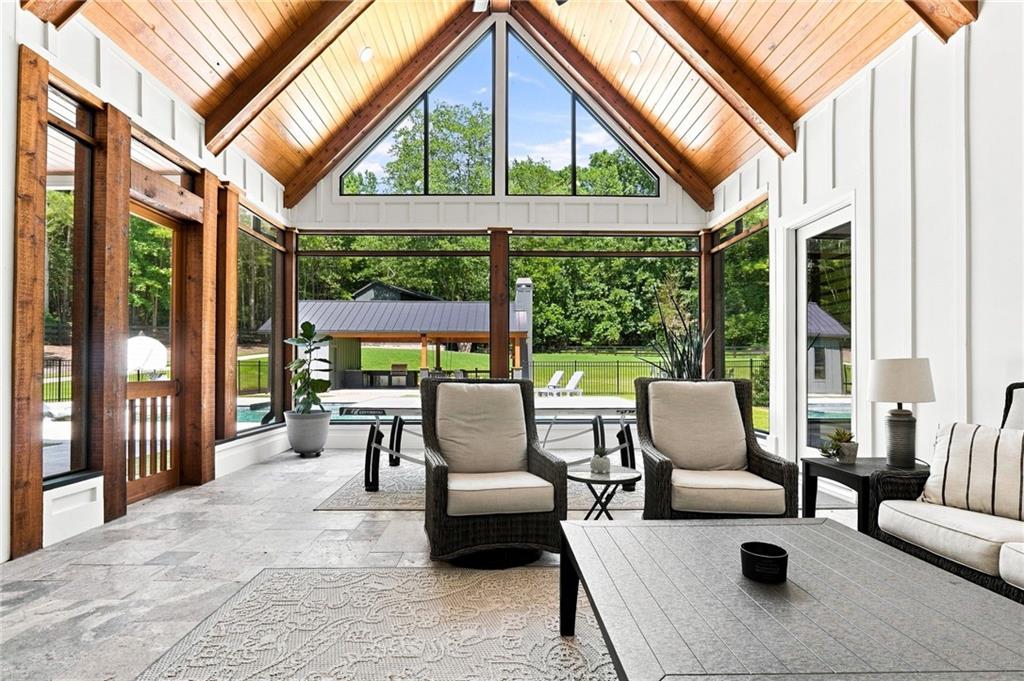
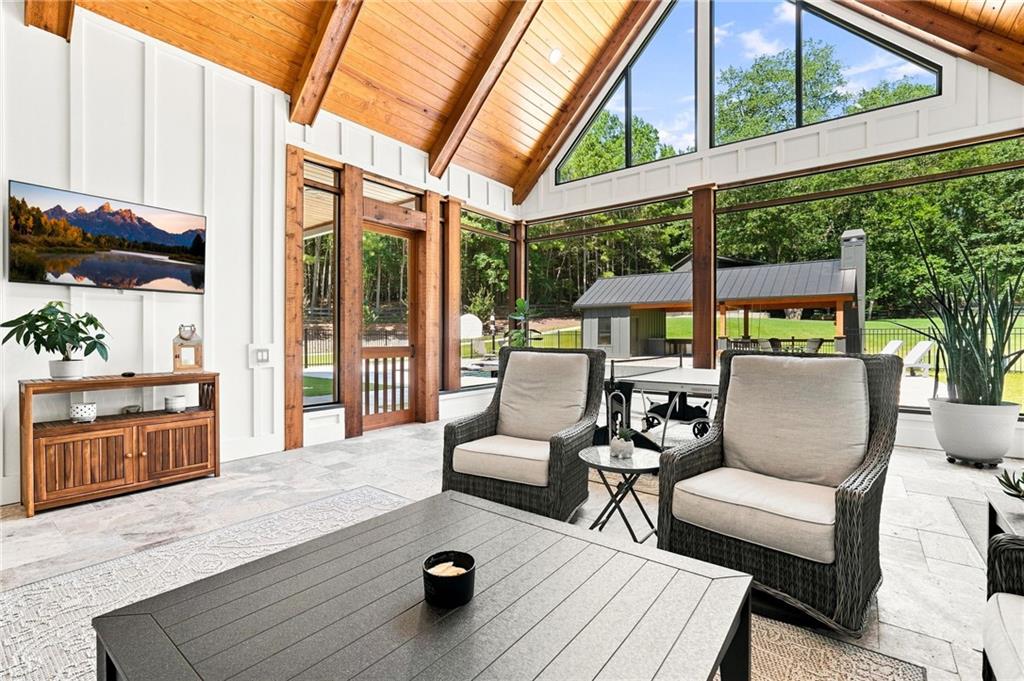
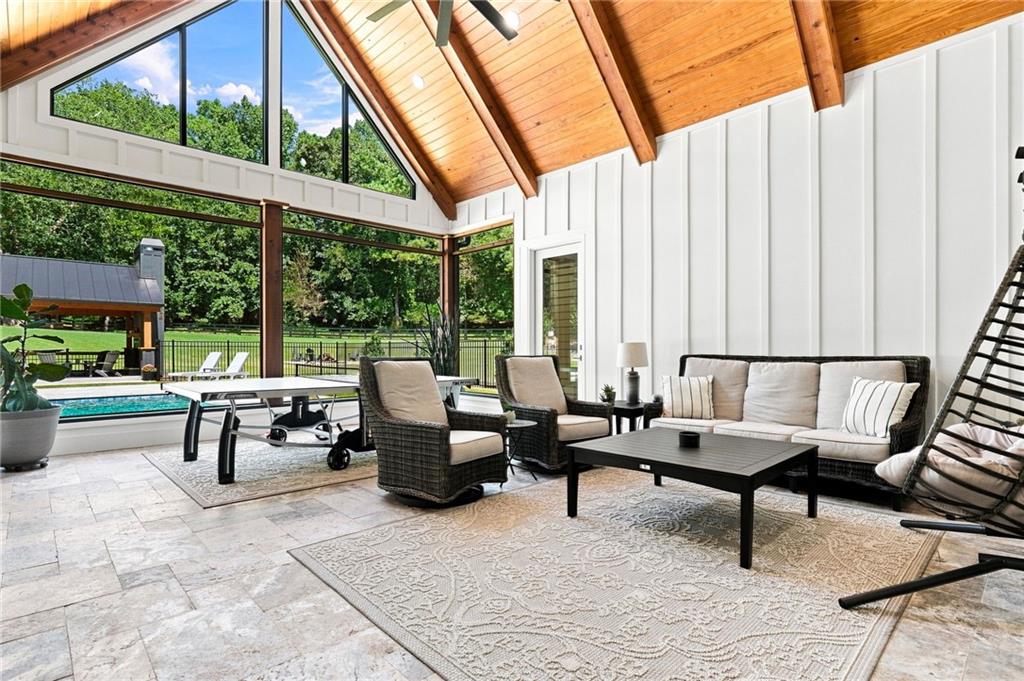
Furnished sunroom with a vaulted wood ceiling and large windows overlooking a swimming pool.
Furnished sunroom with a vaulted wood ceiling, tall windows, and wicker seating overlooking a wooded yard.
Sunroom with a vaulted wood ceiling, wicker seating, and large windows overlooking a pool.
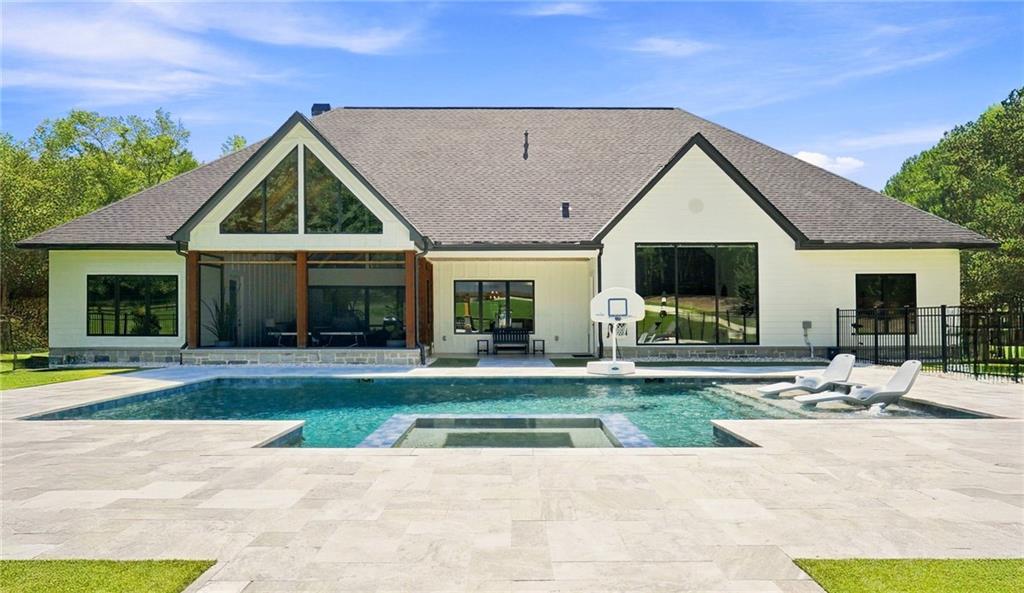
Modern white house behind a swimming pool and stone patio, with an inset spa and basketball hoop.
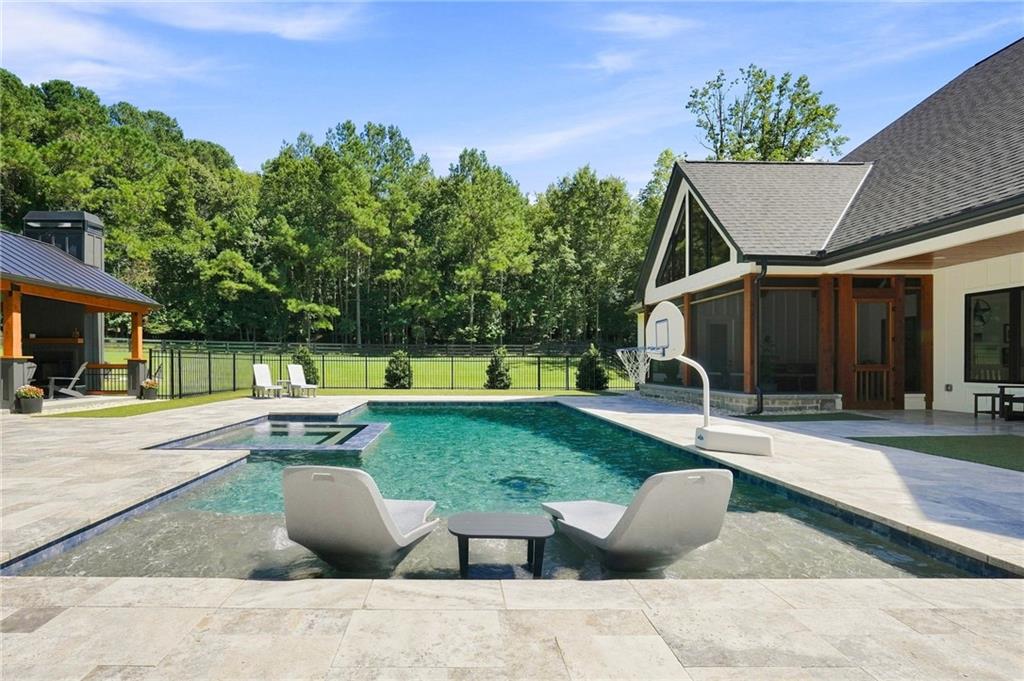
Swimming pool beside a modern home, with a basketball hoop and shallow sun shelf lounge chairs.
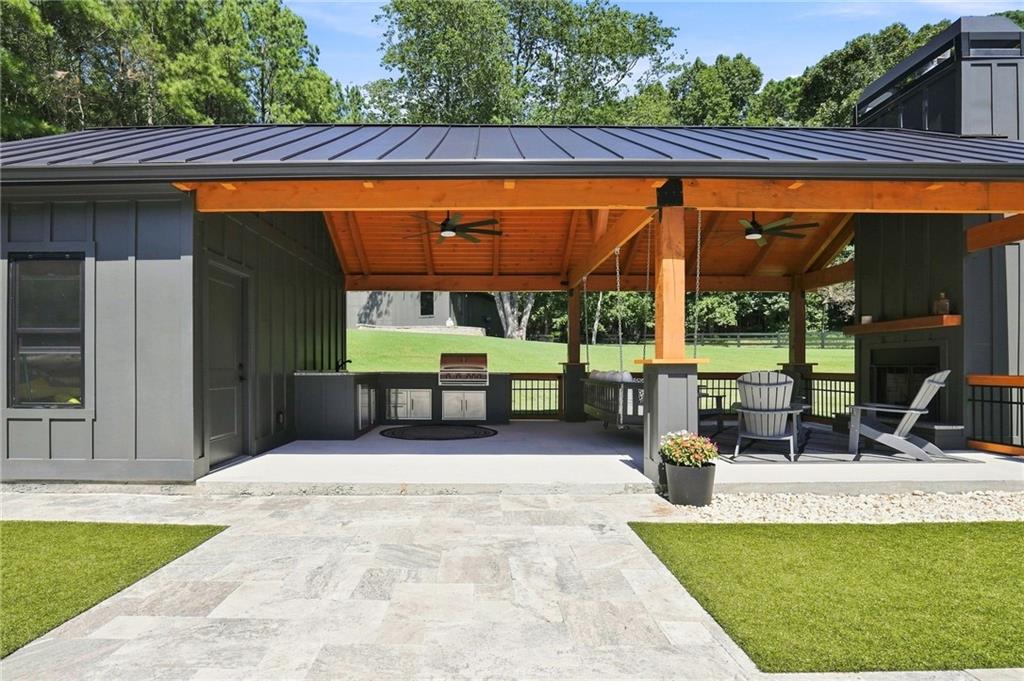
Covered patio with timber ceiling, built-in grill, fireplace, and Adirondack chairs overlooking the lawn.
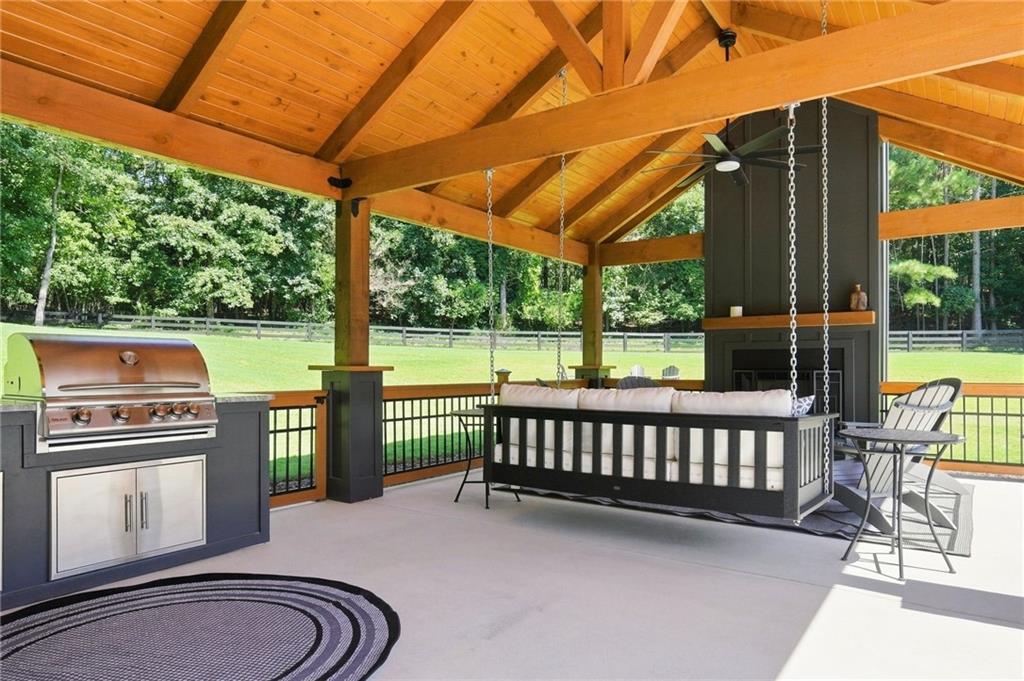
Covered patio with a wooden vaulted ceiling, built-in grill, hanging swing, and fireplace overlooking a lawn.
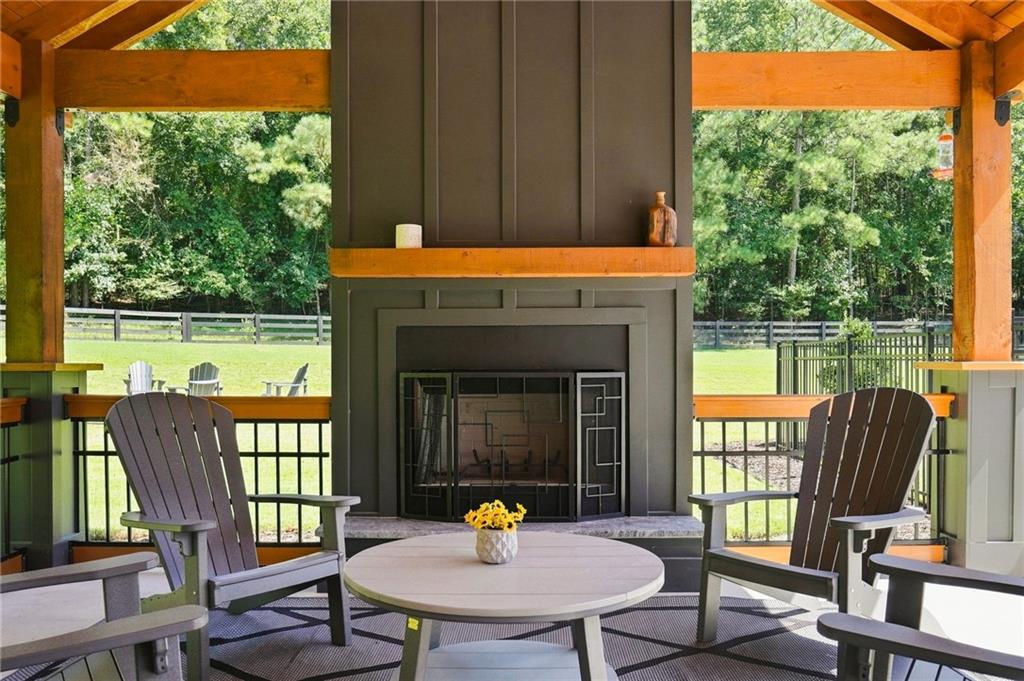
Covered patio with a large fireplace, Adirondack chairs, and a view of the wooded yard.
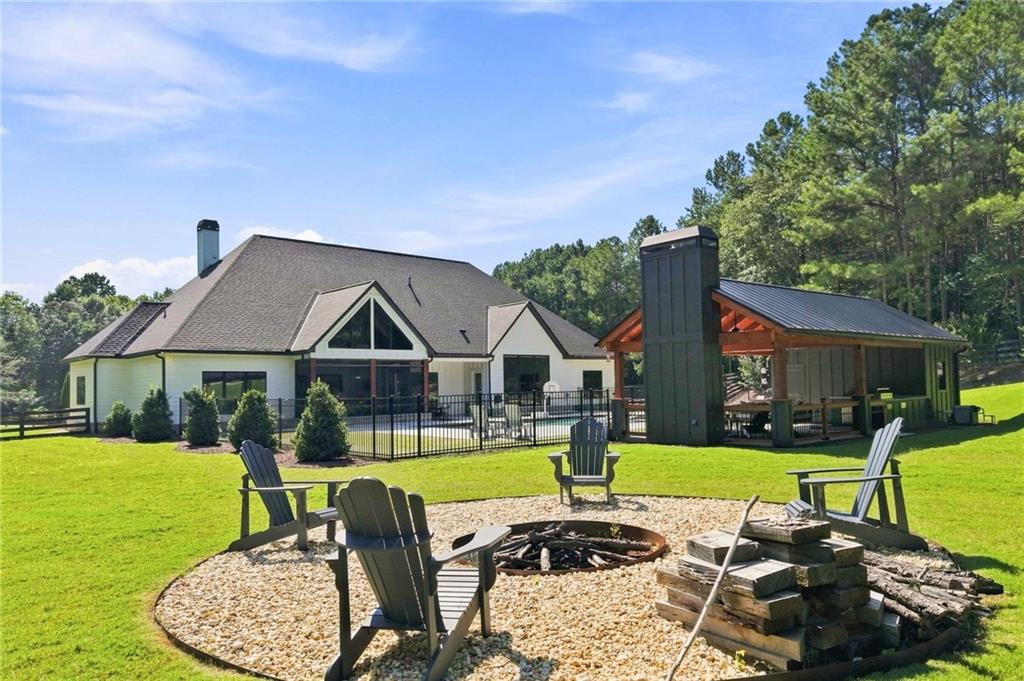
House with a covered pavilion and fire pit seating area on a sunny lawn.
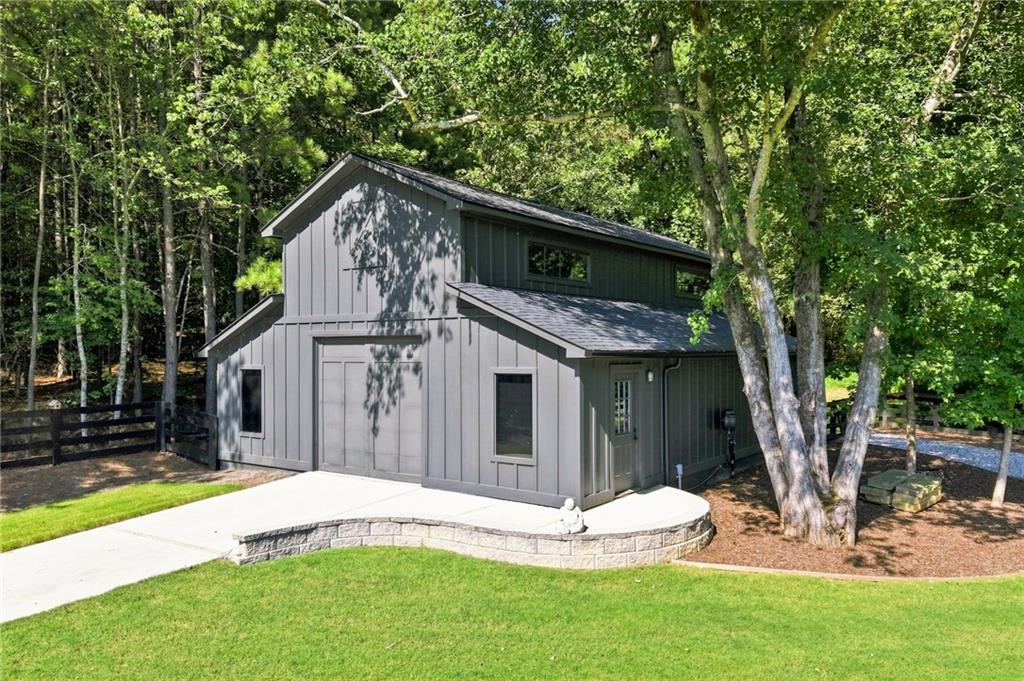
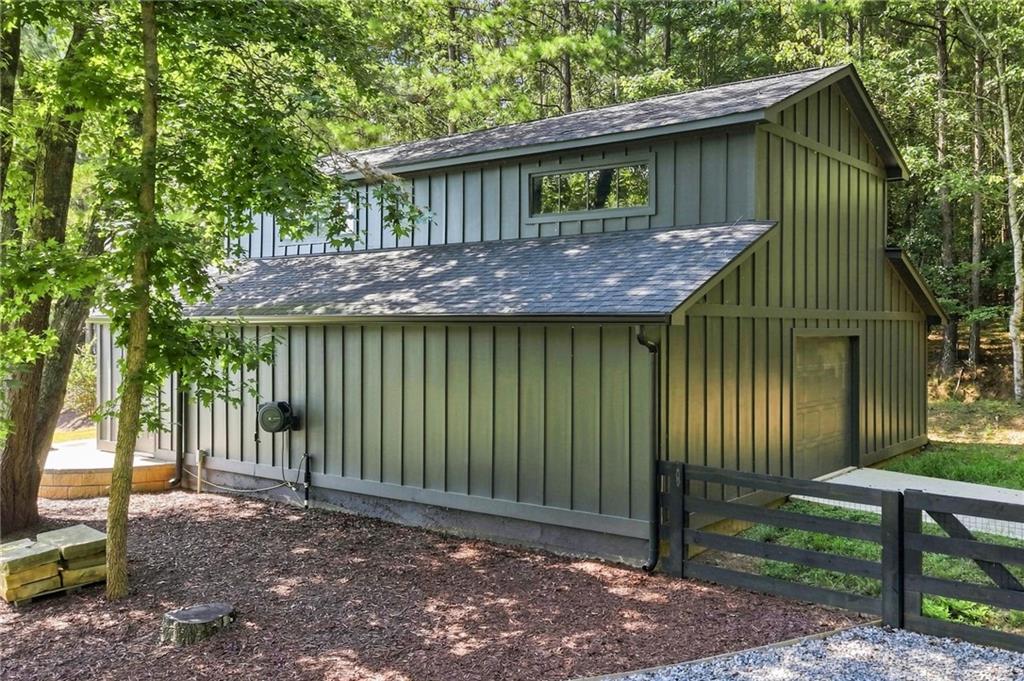
Gray barn-style building with a concrete patio, stone edging, and wooded surroundings.
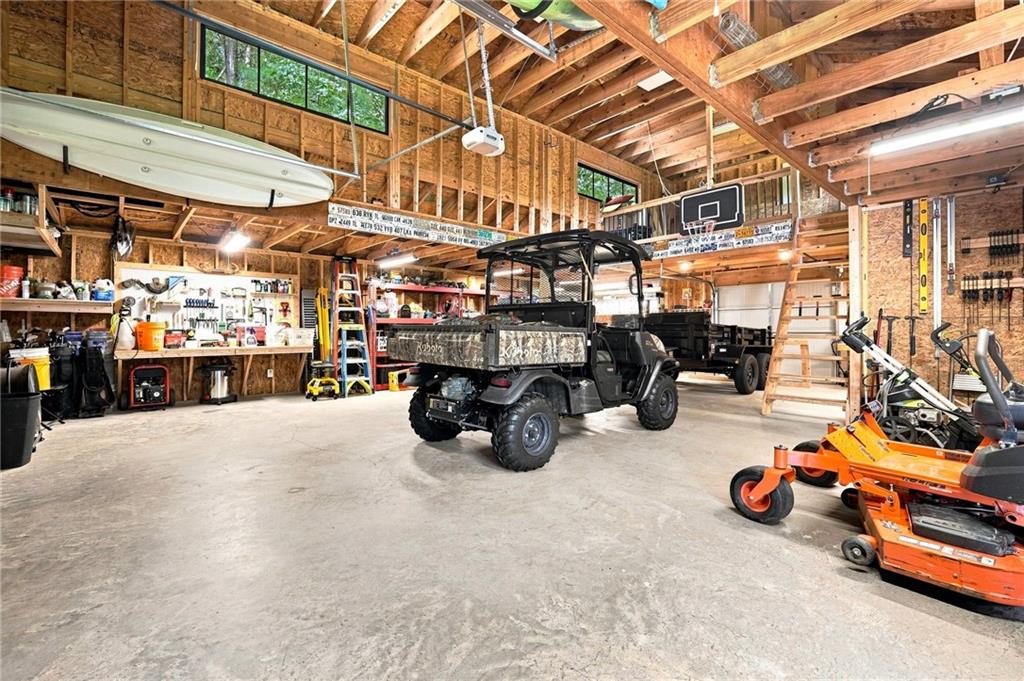
Large timber-framed garage with a utility vehicle, lawn mowers, workbench, and basketball hoop.
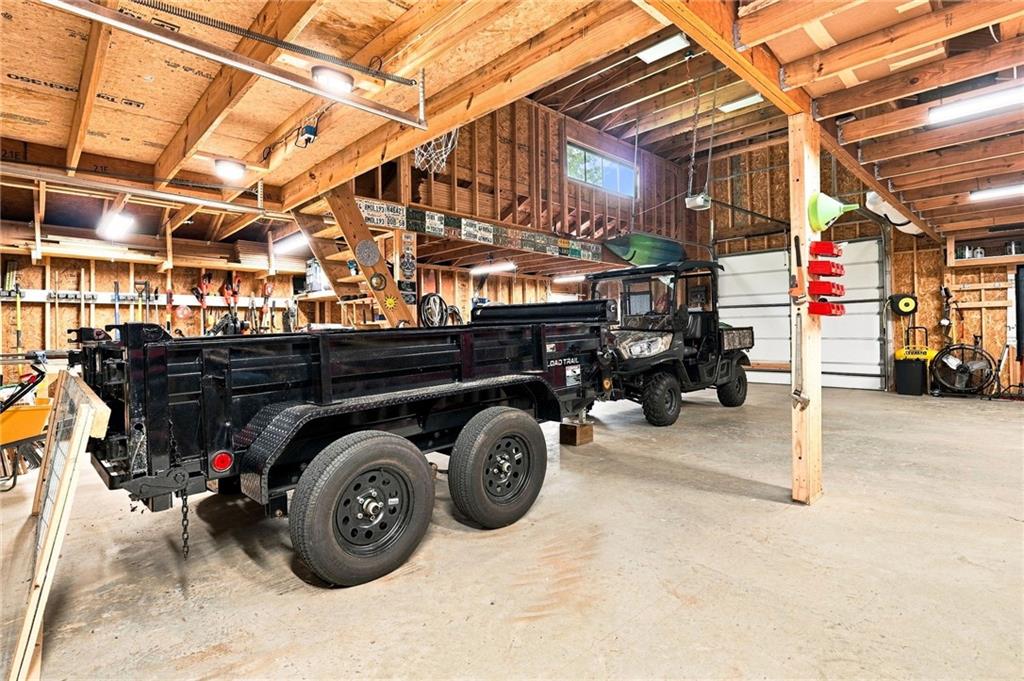
Garage with exposed wood framing, a black dump trailer, and a utility terrain vehicle.
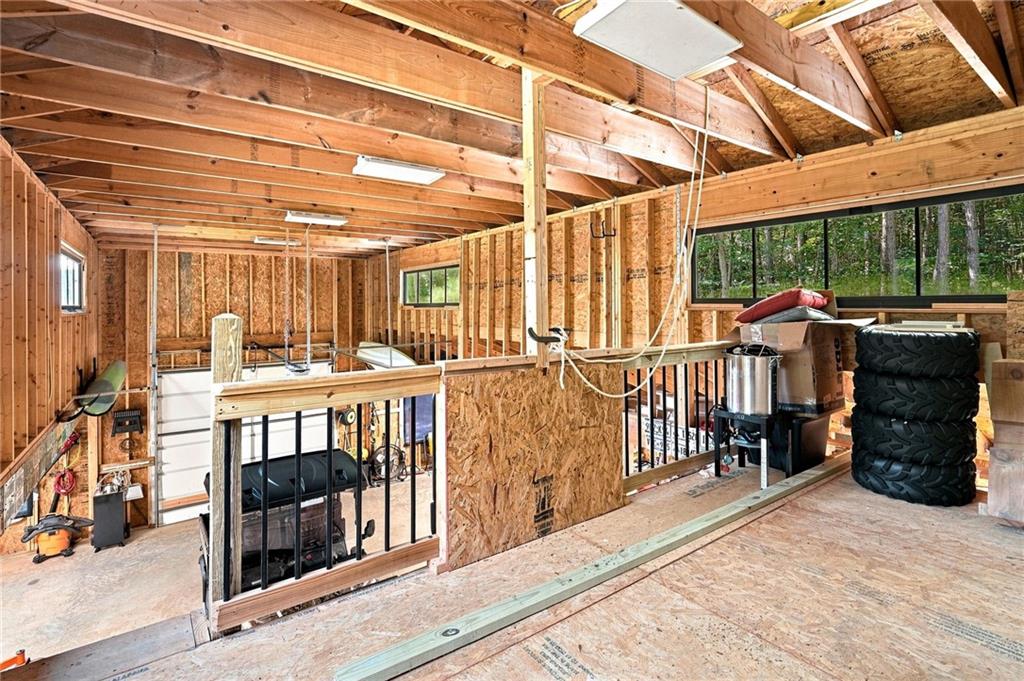
Unfinished interior with exposed wood framing, a black railing around an open area, and stacked tires.
Green two-story home with attached garage, dark fence, and wooded surroundings.
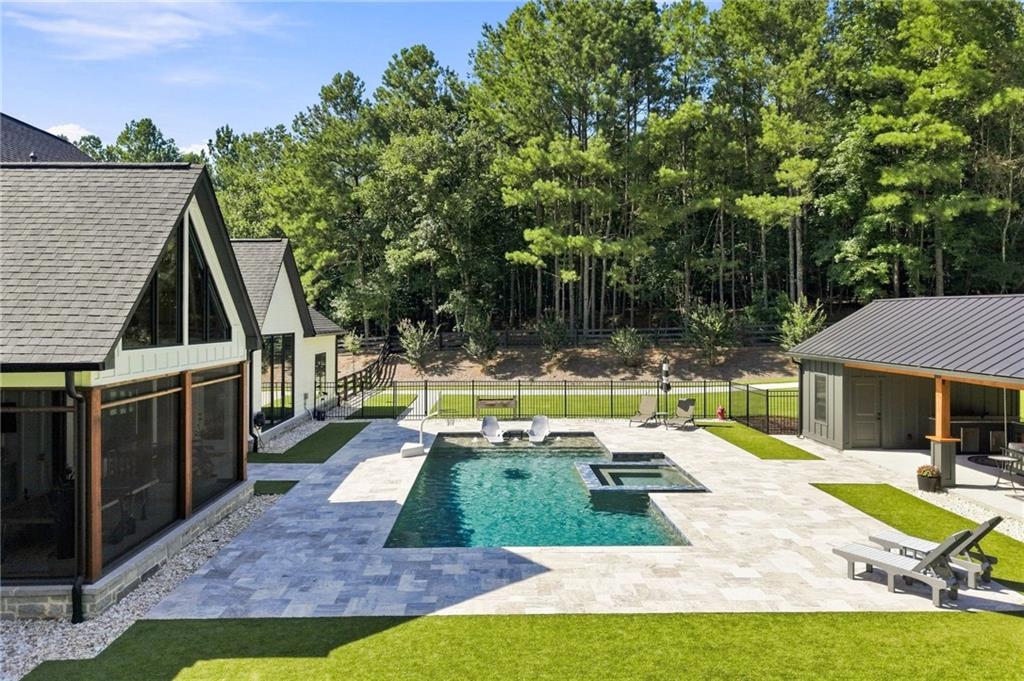
Backyard swimming pool and stone patio between a modern home and detached pool house.
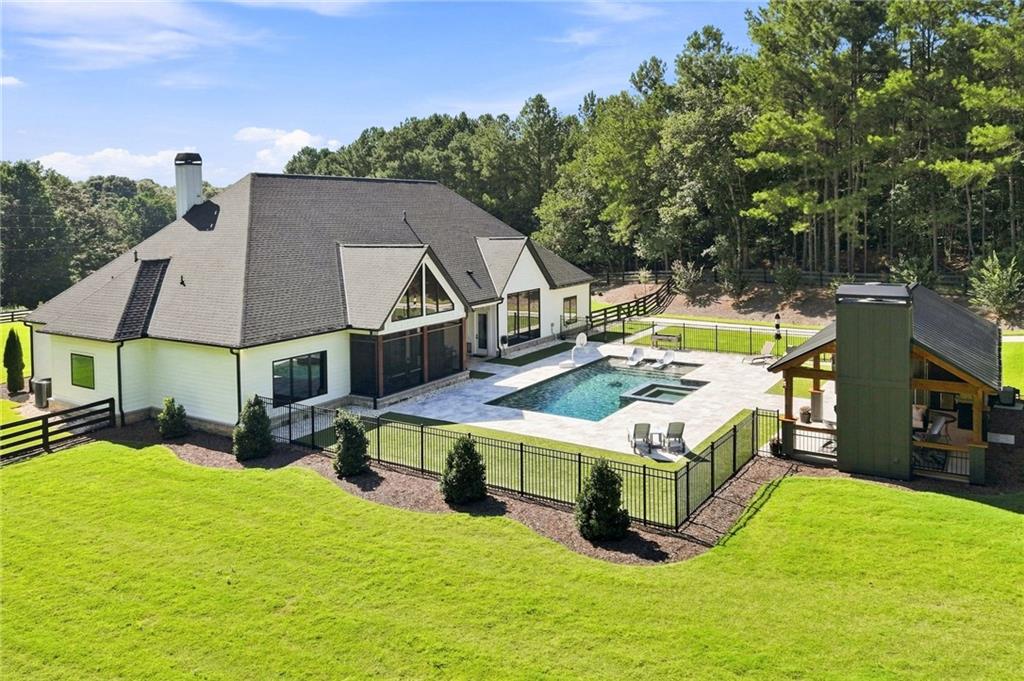
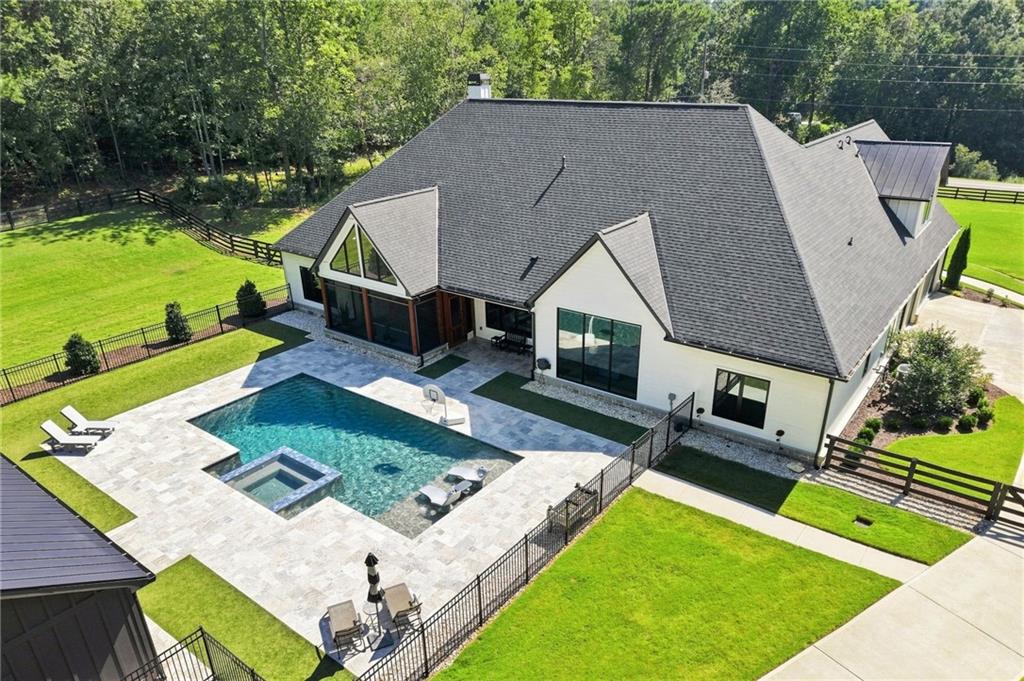
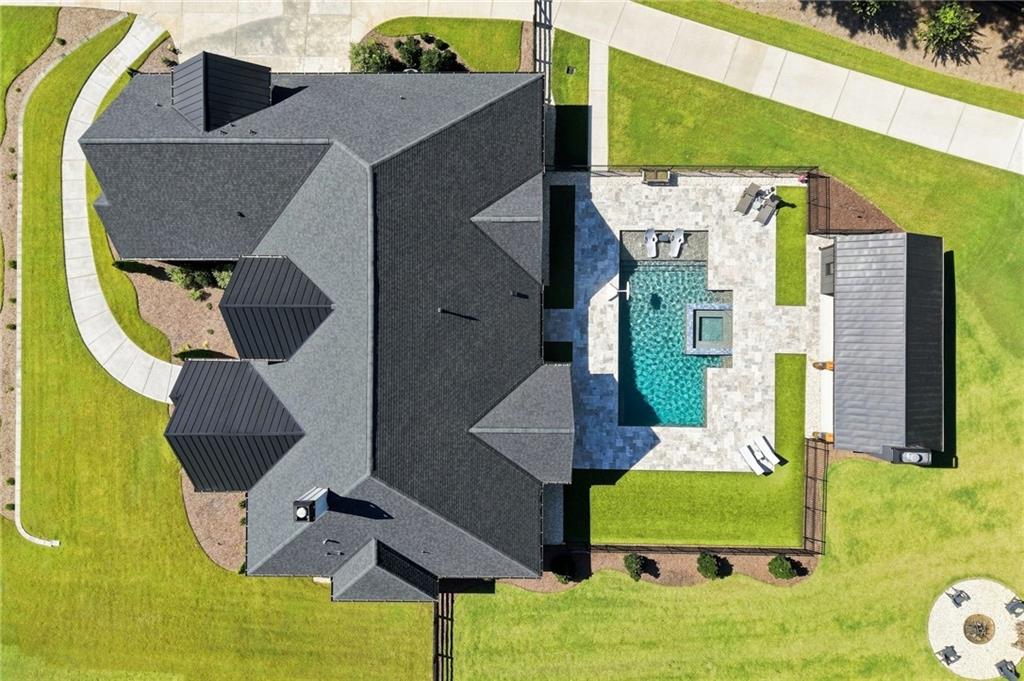
Aerial view of a house with a fenced pool, patio, and pavilion beside a wooded lawn.
Aerial view of a modern home with a swimming pool, spa, and stone patio.
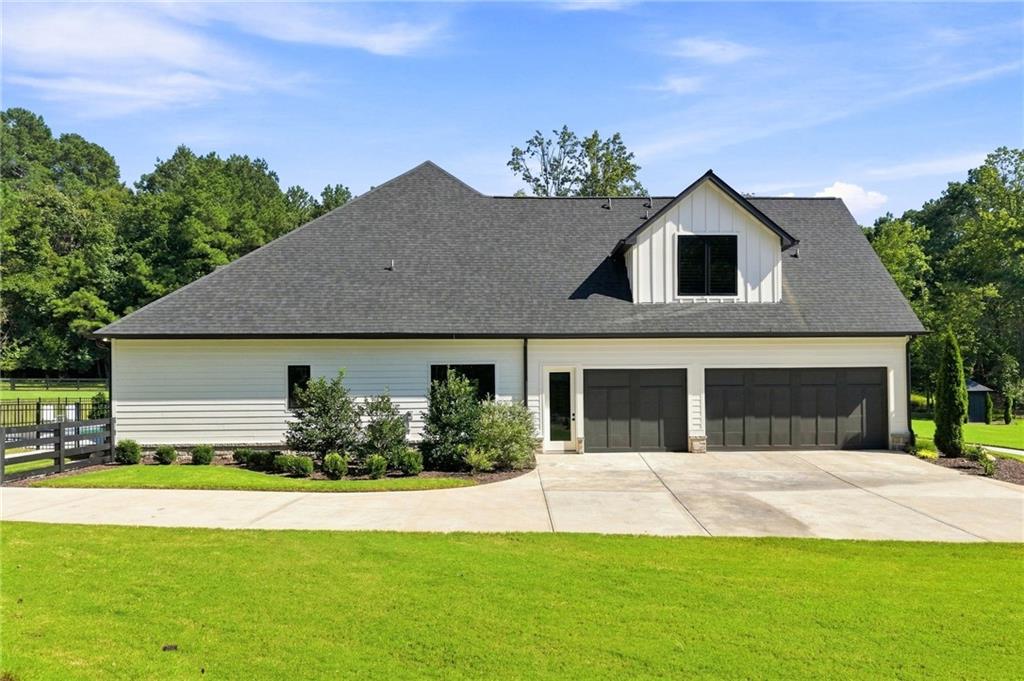
White-sided house with a broad gray roof, upper dormer, and two dark garage doors facing a wide driveway.
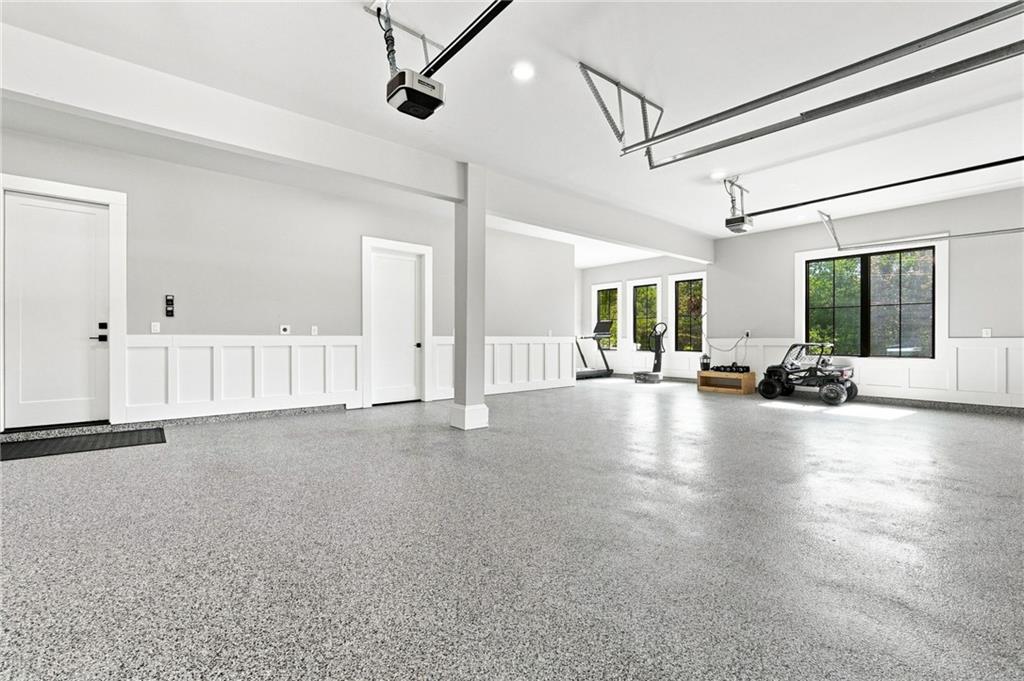
Spacious garage with a speckled floor, large windows, a golf cart, and exercise equipment.
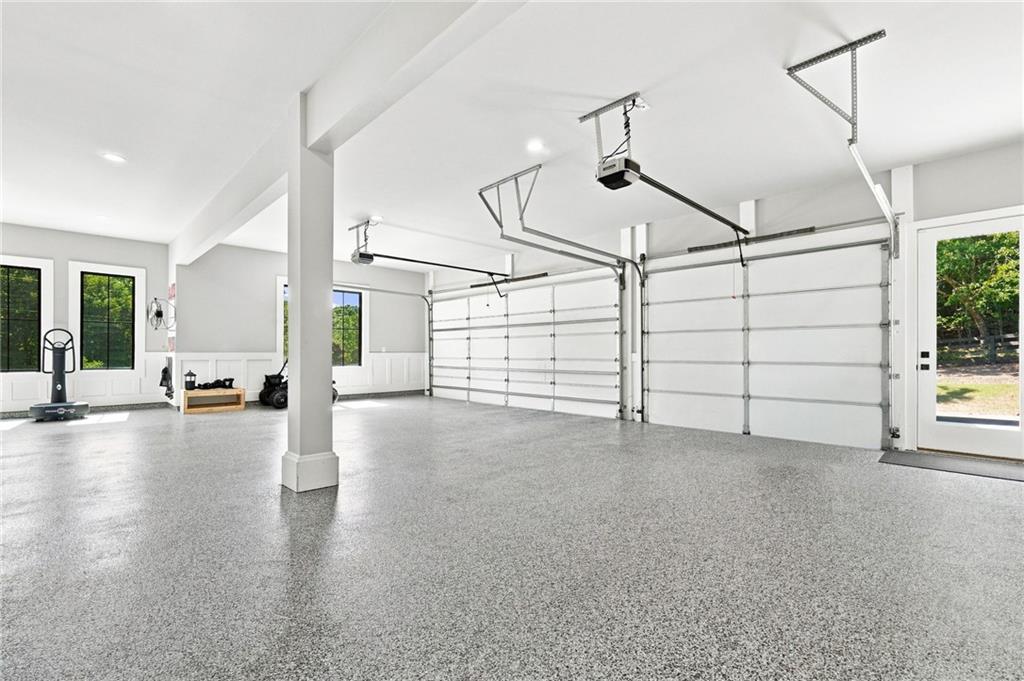
Spacious garage with a speckled epoxy floor, multiple overhead doors, and large windows.
Aerial view of a home with a fenced pool, stone patio, and detached outbuilding.
Aerial view of a home and swimming pool on a wooded, fenced lawn.
Aerial view of a home with a swimming pool, broad lawn, and surrounding woodland.
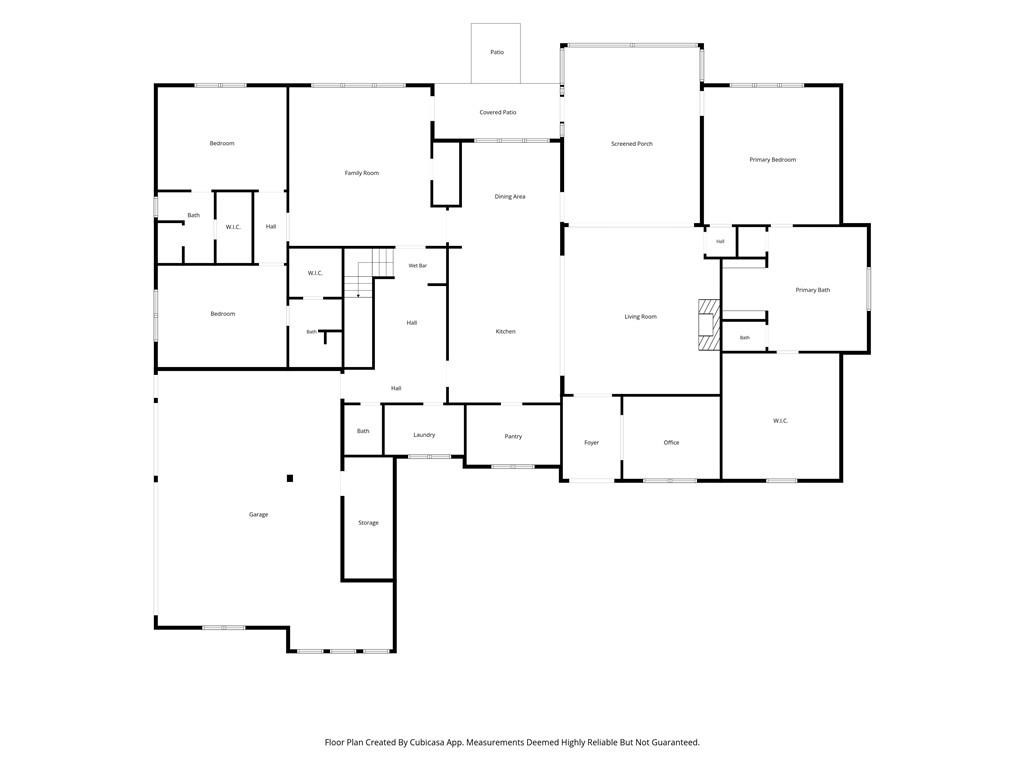
Floor plan of 623 Goodson Road with bedrooms, living areas, kitchen, screened porch, garage, and storage.
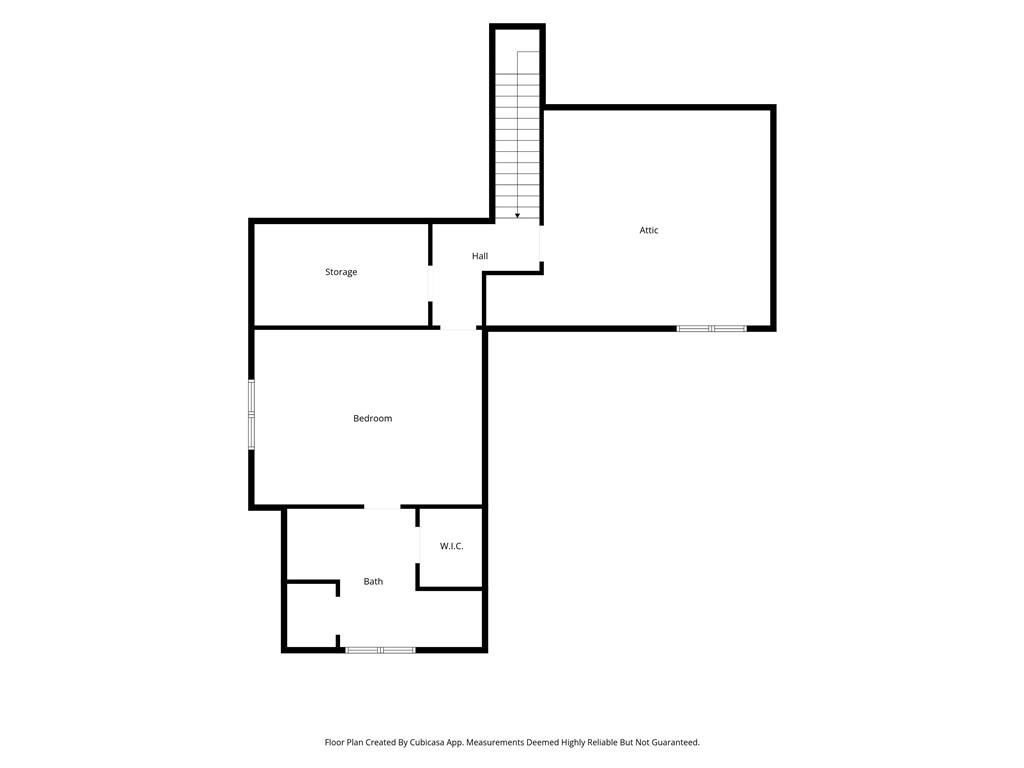
Floor plan showing a bedroom, bath, walk-in closet, storage, hall, and attic.
SEE ALL PHOTOS
Modern farmhouse with white siding, stone accents, and a broad green lawn.
Aerial view of a white house amid wooded grounds, with broad lawns, a curved driveway, and a backyard pavilion.
House entrance with a stone facade, timber-trimmed gable, black glass doors, and tall evergreen trees.
Entry foyer with black-framed glass doors opening to a sunny patio and lawn.
Furnished home office with a dark wood desk, built-in shelves, and large windows overlooking a green yard.
Furnished home office with a dark wood desk, leather chair, and large windows overlooking a green lawn.
Open-plan living room with a black sectional beneath vaulted ceilings and large triangular windows.
Living room with a large dark sectional, vaulted ceiling, built-in shelves, and stone fireplace.
Living room with a stone fireplace, built-in shelves, and television above the mantel.
Living room opening to a bright white kitchen, framed by a broad rustic wood beam.
Bright kitchen with a dark island, white cabinetry, three bar stools, and stainless steel double ovens.
Kitchen with a dark island, three wooden-seat stools, white cabinetry, and black pendant lights.
Bright kitchen with a dark island, white cabinetry, stainless steel double ovens, and warm wood floors.
Bright kitchen with a dark island, white cabinetry, pendant lights, and bar stools.
Kitchen coffee station with white cabinets, stainless-steel refrigerator, and open wooden shelves.
Walk-in pantry with stocked white built-in shelves beside a bright kitchen with a dark island.
Dining room with a round table and upholstered chairs overlooking a pavilion and pool.
Dining room with a round table, coffered ceiling, and windows overlooking a swimming pool.
Furnished bedroom with a king bed, dark paneled wall, and wide windows overlooking greenery.
Bedroom with a large bed, dark paneled accent wall, matching lamps, and an upholstered chair.
Furnished bedroom with a gray patterned bedspread, black ceiling fan, and wide shuttered window.
Bedroom with a king-size bed, dark paneled accent wall, patterned rug, and sliding barn door.
Bright bathroom with a freestanding soaking tub beneath a large window and a white double vanity.
Primary bathroom with a freestanding tub beneath a wide window, flanked by white double vanities.
Bright bathroom with a freestanding soaking tub beneath a large window overlooking trees.
Primary bathroom with a marble-look walk-in shower, white double vanity, wood floors, and freestanding tub.
Modern bathroom with a glass-enclosed marble shower, double vanity, and freestanding tub.
Walk-in closet with a central island, built-in clothing racks, and light wood flooring.
Walk-in closet with a central island, built-in clothing racks, shoe shelves, and laundry appliances.
Mudroom with white built-in storage, a wood bench, black coat hooks, and open shelves.
Laundry room with front-loading washer and dryer, patterned tile floor, and large shuttered windows.
Bathroom vanity with an arched mirror, black fixtures, and patterned floor tile.
Built-in wet bar with white cabinetry, open wood shelves, a black sink, and a glass-front wine refrigerator.
Living room with a gray sectional, arcade cabinet, and large windows overlooking a wooded yard.
Living room with a vaulted ceiling, gray sectional sofa, and Pac-Man arcade cabinet.
Furnished bedroom with gray bedding, black shutters, a wall-mounted guitar, and a gray recliner.
Bedroom with plantation shutters, a wall-mounted guitar, and a leather recliner.
Bathroom with a white vanity and a glass-enclosed walk-in shower with patterned floor tile.
Bathroom vanity with a marble-look countertop and black faucets, opening to a walk-in closet with built-in storage.
Bedroom with a king-size bed, matching bedside lamps, and a guitar beside a large window.
Bedroom with a large gray-dressed bed, rustic wood nightstands, and an open doorway to the bathroom.
Bathroom with white vanity, walk-in closet, and glass-enclosed tiled shower.
Bathroom vanity with marble countertop and black faucets beside an open, built-in walk-in closet.
Bedroom with a shuttered window, gray rug, and doorway to a tiled bathroom.
Bedroom with a gray quilted bed, matching bedside lamps, and a large shuttered window overlooking greenery.
Bathroom with a glass walk-in shower, white double vanity, and patterned tile floor.
Bathroom with patterned tile flooring and shuttered window beside a walk-in closet with built-in drawers.
Finished storage room with a sloped ceiling, packed black shelving, and a patterned rug.
Furnished sunroom with a vaulted wood ceiling and large windows overlooking a swimming pool.
Furnished sunroom with a vaulted wood ceiling, tall windows, and wicker seating overlooking a wooded yard.
Sunroom with a vaulted wood ceiling, wicker seating, and large windows overlooking a pool.
Modern white house behind a swimming pool and stone patio, with an inset spa and basketball hoop.
Swimming pool beside a modern home, with a basketball hoop and shallow sun shelf lounge chairs.
Covered patio with timber ceiling, built-in grill, fireplace, and Adirondack chairs overlooking the lawn.
Covered patio with a wooden vaulted ceiling, built-in grill, hanging swing, and fireplace overlooking a lawn.
Covered patio with a large fireplace, Adirondack chairs, and a view of the wooded yard.
House with a covered pavilion and fire pit seating area on a sunny lawn.
Gray barn-style building with a concrete patio, stone edging, and wooded surroundings.
Large timber-framed garage with a utility vehicle, lawn mowers, workbench, and basketball hoop.
Garage with exposed wood framing, a black dump trailer, and a utility terrain vehicle.
Unfinished interior with exposed wood framing, a black railing around an open area, and stacked tires.
Green two-story home with attached garage, dark fence, and wooded surroundings.
Backyard swimming pool and stone patio between a modern home and detached pool house.
Aerial view of a house with a fenced pool, patio, and pavilion beside a wooded lawn.
Aerial view of a modern home with a swimming pool, spa, and stone patio.
White-sided house with a broad gray roof, upper dormer, and two dark garage doors facing a wide driveway.
Spacious garage with a speckled floor, large windows, a golf cart, and exercise equipment.
Spacious garage with a speckled epoxy floor, multiple overhead doors, and large windows.
Aerial view of a home with a fenced pool, stone patio, and detached outbuilding.
Aerial view of a home and swimming pool on a wooded, fenced lawn.
Aerial view of a home with a swimming pool, broad lawn, and surrounding woodland.
Floor plan of 623 Goodson Road with bedrooms, living areas, kitchen, screened porch, garage, and storage.
Floor plan showing a bedroom, bath, walk-in closet, storage, hall, and attic.
Listed by Hailey Shaw with Keller Williams North Atlanta 770-663-7291
For Sale

623 Goodson Road

623 Goodson Road, Dawsonville, GA 30534

$2,250,000
Set on 5.9 private acres in Dawsonville, this exceptional 2023-built estate offers a rare combination of thoughtful design, refined finishes, and an enviable indoor-outdoor lifestyle. From its striking white-and-stone exterior and wooded surroundings to the expansive lawn, in-ground saltwater pool, hot tub, and outdoor entertaining spaces, the property immediately feels like a retreat, yet remains less than five miles from GA 400 and the North Georgia Premium Outlets. Lake Lanier is also just a short drive away.

Inside, you'll find four bedrooms and four-and-a-half baths, with the primary suite conveniently located on the main level. The home was designed with quality and longevity in mind, including Pella windows and doors throughout, top-of-the-line appliances, and engineered hardwood flooring substantial enough for multiple refinishes. Dual HVAC systems are thoughtfully zoned for the primary suite, main living areas, back bedrooms, and upstairs, while a programmable, learning tankless water heater helps ensure hot water is always ready when you need it.

The attention to detail continues beyond the finishes. A full security system includes windows, doors, exterior cameras, and indoor motion detection, while a full underground irrigation system serves both the front and back yards using well water.

Outside, the property was designed to make the most of its private setting. The Jandy saltwater pool and hot tub, outdoor kitchen, covered entertaining areas, and fire pit create an inviting backdrop for everything from quiet evenings at home to weekends spent hosting family and friends. A substantial 1,200-square-foot barn adds another layer of versatility for storage, hobbies, equipment, or workspace.

Private enough to feel like a retreat, yet convenient enough for everyday living, this property offers the best of both worlds. With 5.9 acres, exceptional amenities, and easy access to GA 400, Dawsonville, and Lake Lanier, it is a rare opportunity to enjoy space, privacy, and convenience in one setting.

4
beds

5
baths

4,950 Sq.Ft. LIVING AREA

5.91 Acres lot

Hailey Shaw

Hailey Shaw

Features & Amenities

Interior

  • total bedrooms4
  • Total bathrooms5
  • full bathrooms4
  • half bathroom1
  • Laundry room Laundry Room, Main Level, Sink, Other
  • Flooring Hardwood
  • Fireplace Gas Starter
  • APPLIANCES Dishwasher, Disposal, Range Hood, Refrigerator, Tankless Water Heater
  • other interior Features Beamed Ceilings, Cathedral Ceiling(s), Coffered Ceiling(s), Double Vanity, High Ceilings 10 ft Main, Walk-In Closet(s), Wet Bar

Area & Lot

  • Status For Sale
  • Living Area4,950 Sq.Ft.
  • Total Area4,950 Sq.Ft.
  • Lot Area5.91 Acres
  • MLS® ID7836913
  • TypeResidential
  • YEAR BUILT2023
  • Architecture StylesTraditional
  • Water FrontageNone
  • View DescriptionPool, Rural
  • Elementary SchoolBlack's Mill
  • Middle SchoolDawson County
  • High SchoolDawson County

Exterior

  • STORIES2
  • Garage Space3.0
  • water SourcePublic
  • utilitiesElectricity Available, Natural Gas Available, Water Available
  • PoolFenced, Heated, In Ground, Pool/Spa Combo, Salt Water
  • roofComposition
  • lot featuresBack Yard, Front Yard, Landscaped, Level, Wooded
  • parkingGarage
  • HEAT TYPECentral, Forced Air, Natural Gas
  • AIR CONDITIONINGCeiling Fan(s), Central Air, Dual
  • sewerSeptic Tank
  • SubstructureConcrete Perimeter, Slab
  • Disability FeaturesNone
  • security FeaturesCarbon Monoxide Detector(s), Secured Garage/Parking, Security Gate, Security Lights, Security System Owned, Smoke Detector(s)
  • Green featuresNone
  • other exterior FeaturesGas Grill, Private Yard, Storage

Financial

  • Sales Price$2,250,000
  • Real Estate Tax $7,431/yr
Aerial view of a white house amid wooded grounds, with broad lawns, a curved driveway, and a backyard pavilion.

Schedule a Showing

We would love to show you our beautiful property. Please select your preferred date and time below. An agent will be in touch shortly to confirm your appointment.

Schedule a Showing

We would love to show you our beautiful property. Please select your preferred date and time below. An agent will be in touch shortly to confirm your appointment.

Thank you for your interest in 623 Goodson Road, Dawsonville, GA 30534. We are reviewing your request and will be in touch shortly!

Mortgage Calculator

Estimate your monthly mortgage payment, including the principal and interest, property taxes, and HOA. Adjust the values to generate a more accurate rate.

All estimates are provided for informational purposes only. Actual amounts may vary.
$0,000 Your Payment 20 15 65
$0,000 Your Payment

Explore NEW Opportunities

The Chatham Company exists to provide the best real estate experience possible by making each client feel like part of the Chatham family.

Follow Us on Instagram